Concrete forming and formwork
Footings, walls, columns and slabs for commercial, industrial and residential structures.
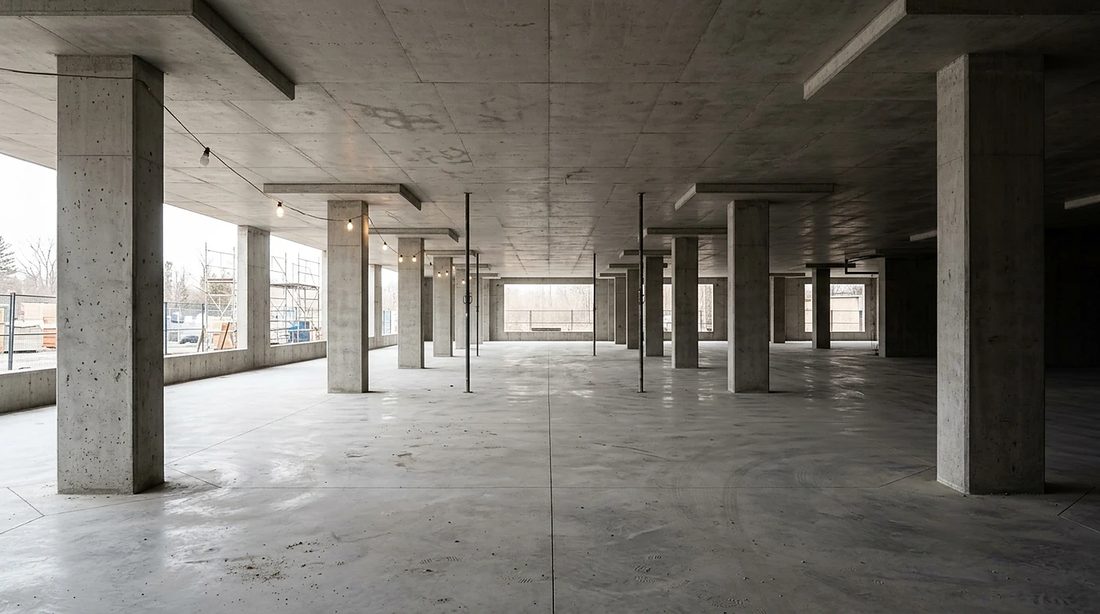
What we form
- Footings and pads
- Strip footings, pad footings, grade beams and pile caps.
- Walls
- Foundation walls, retaining walls, shear walls and elevator cores.
- Columns
- Square, rectangular and round, to exposed or covered finish.
- Suspended slabs
- Flat slabs, slab bands and slabs on steel deck.
- Slabs on grade
- Warehouse floors, parking levels and equipment pads.
- Site concrete
- Curbs, ramps, stairs, loading docks and aprons.
The cycle for a suspended slab
Every floor repeats the same seven steps. The speed of a structure is the speed of this cycle.
It starts with layout
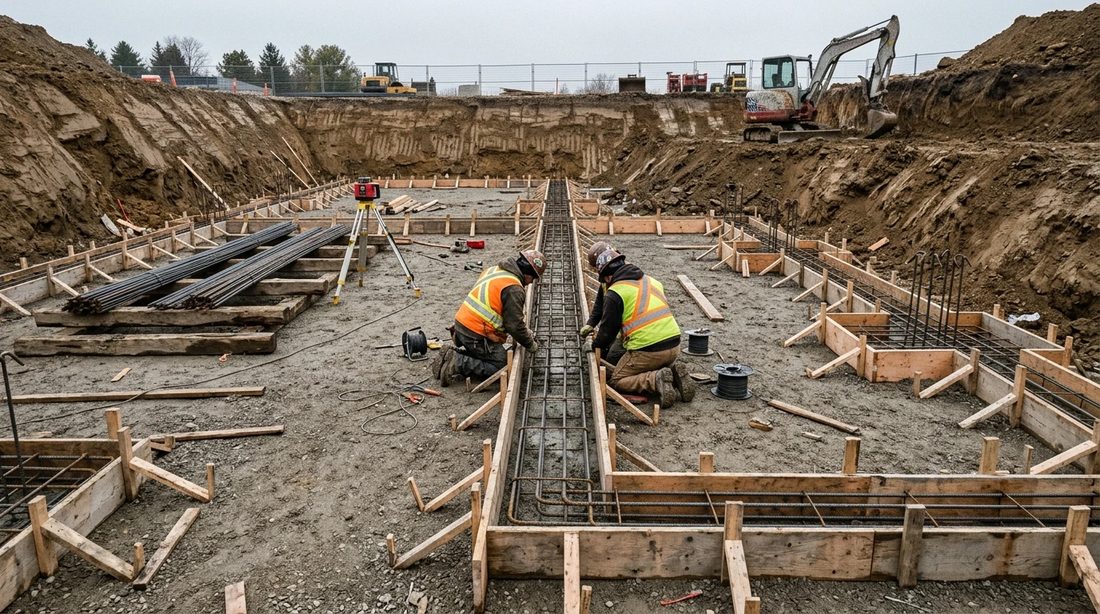
Footings are set out from the surveyor’s gridlines and checked before the pour, because everything above is built from them.
Elevations are set with a laser level. Reinforcing and dowels are placed to the drawings, and the bottom of the excavation is reviewed before concrete is ordered.
A wall that starts in the right place and at the right height does not have to be corrected by the trades that follow.
Strength and temperature
Two things decide when a form can come off and when the next floor can go on: how fast the concrete gains strength, and how cold it is.
Strength gain
Typical gain for a normal Portland cement mix cured at 20 °C. Most of the strength arrives in the first two weeks.
Cold weather
Below the 5 °C line, concrete has to be heated and protected or it will not reach its strength.
Stripping and loading times on a project are set by the engineer and confirmed by test cylinders.
What the finished wall shows
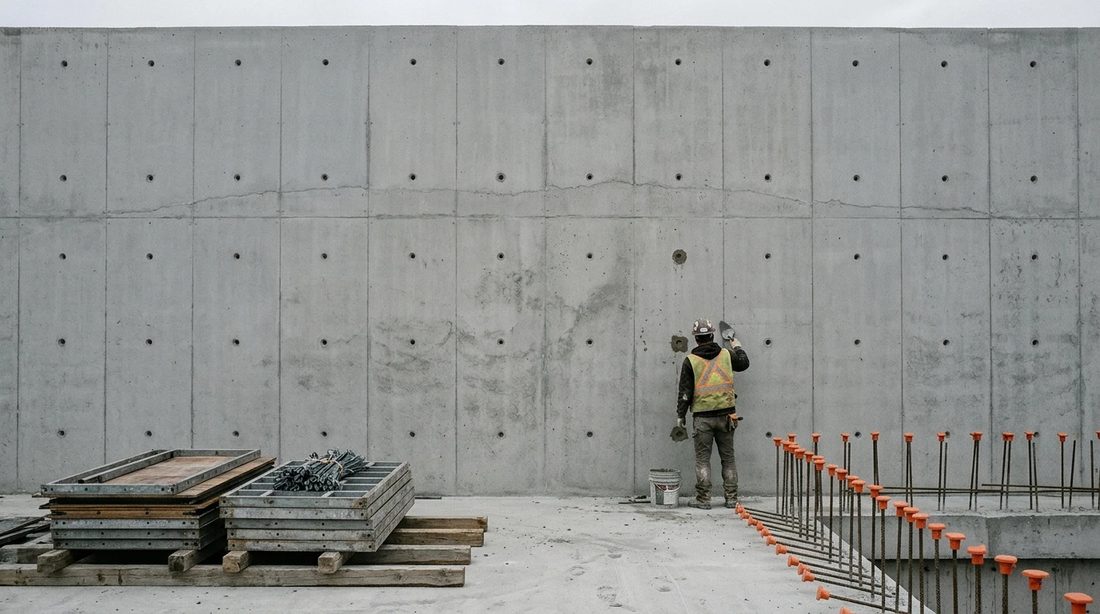
Concrete records the form it was cast in. Panel joints, tie spacing, the tightness of the form and the way the concrete was vibrated are all visible once the forms come off.
Where concrete will stay exposed, the panel layout and the tie pattern are drawn and agreed before the forms are built. Where it will be covered, the tolerances that matter are plumb, line and elevation.
Forming questions
Do you supply the concrete, the reinforcing and the pump?
We price forming on its own or as a complete package with reinforcing, concrete supply, pumping, placing and finishing. The bid states which.
Do you pour in winter?
Yes. Cold-weather work is planned with heated enclosures, insulated blankets and heated concrete, and the cost of protection is shown in the price.
Who designs the formwork and shoring?
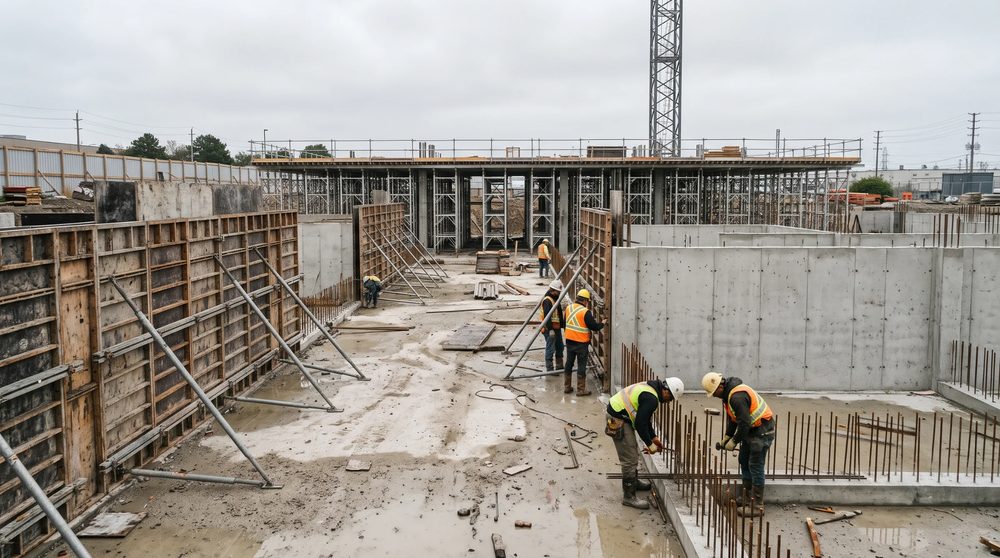
Formwork and shoring that need engineering are designed and stamped by a professional engineer, and the drawings are on site before the forms are built.
Do you form residential foundations?
Yes. We form footings, foundation walls and structural slabs for custom homes and multi-unit residential buildings.
Have structural drawings to price?
Send the drawings, the specifications and the date you need a price.