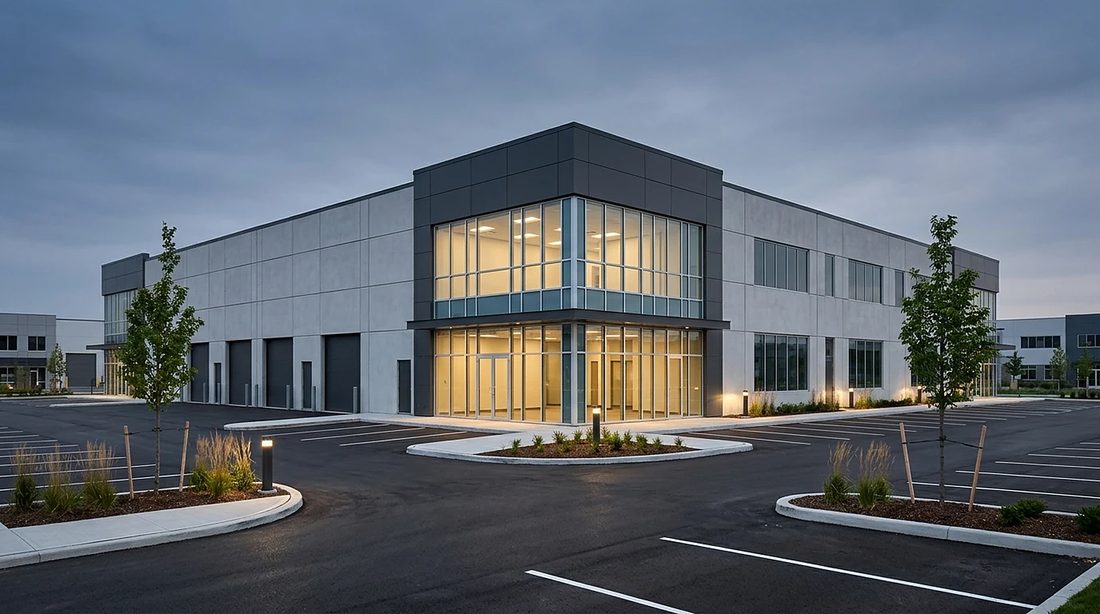
Full-service commercial design-build in the GTA
One contract covers the design, permits and construction of commercial and industrial buildings, from demolition and site work to the finished building. Once it’s in use, we can clean and maintain it too.
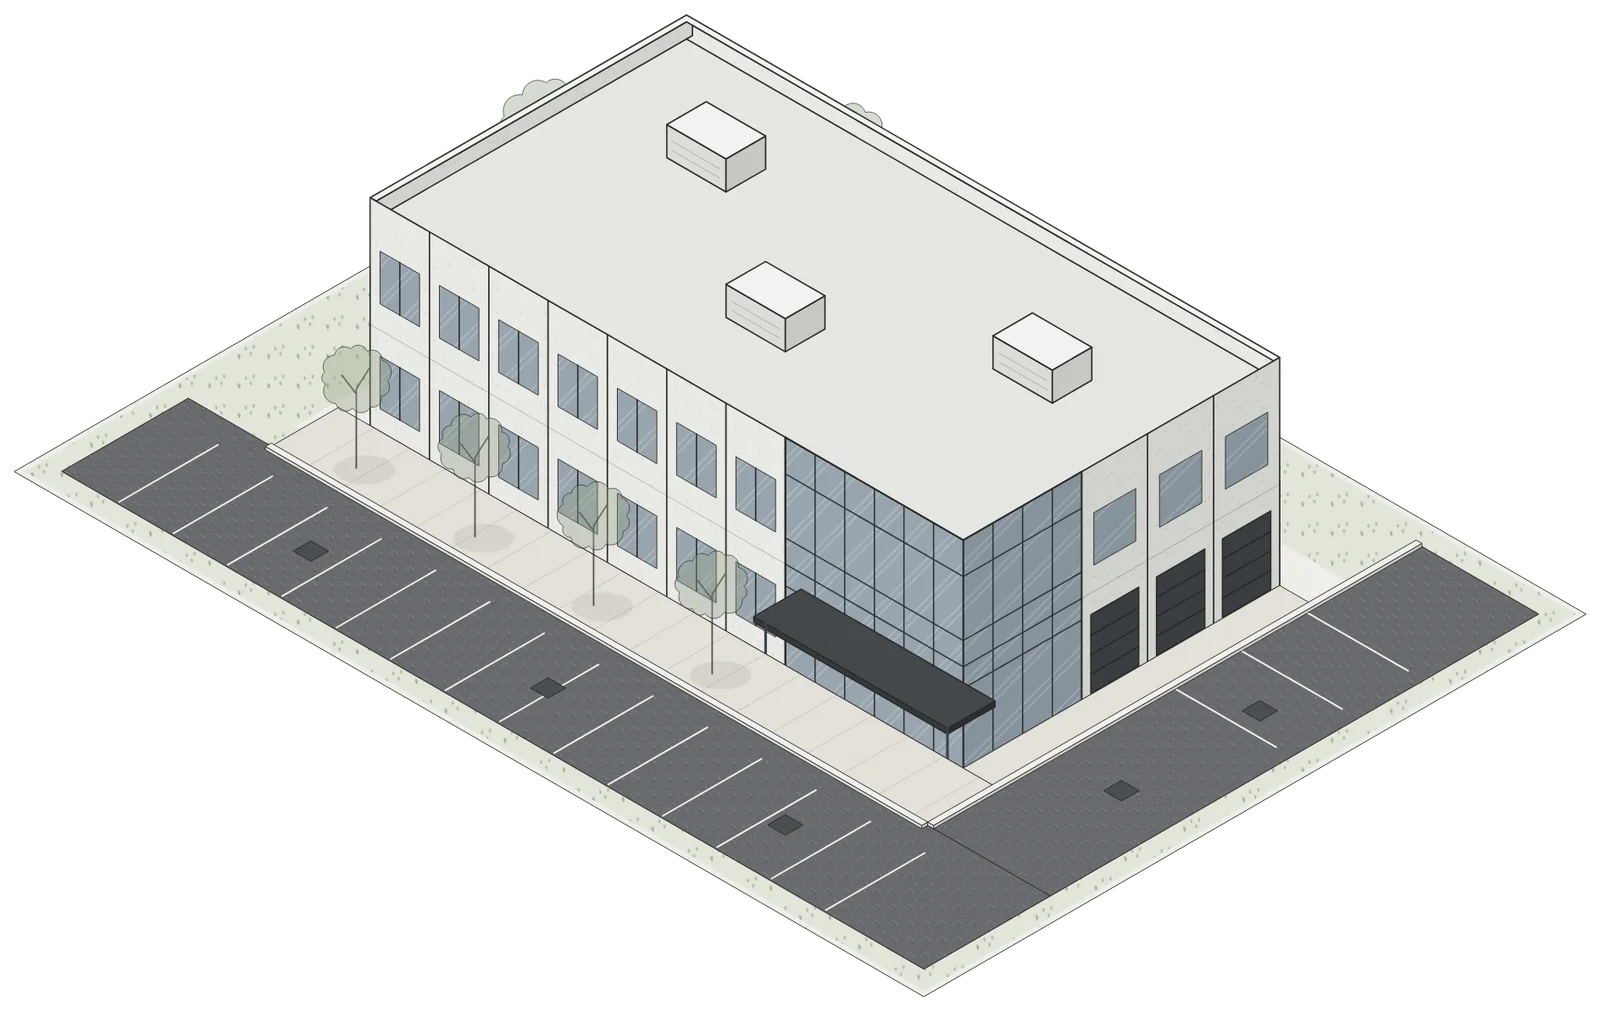
Two-storey commercial building with a glazed corner entrance
What we do
Six services, from demolition to the upkeep of the finished building, delivered together under one design-build contract or priced separately.
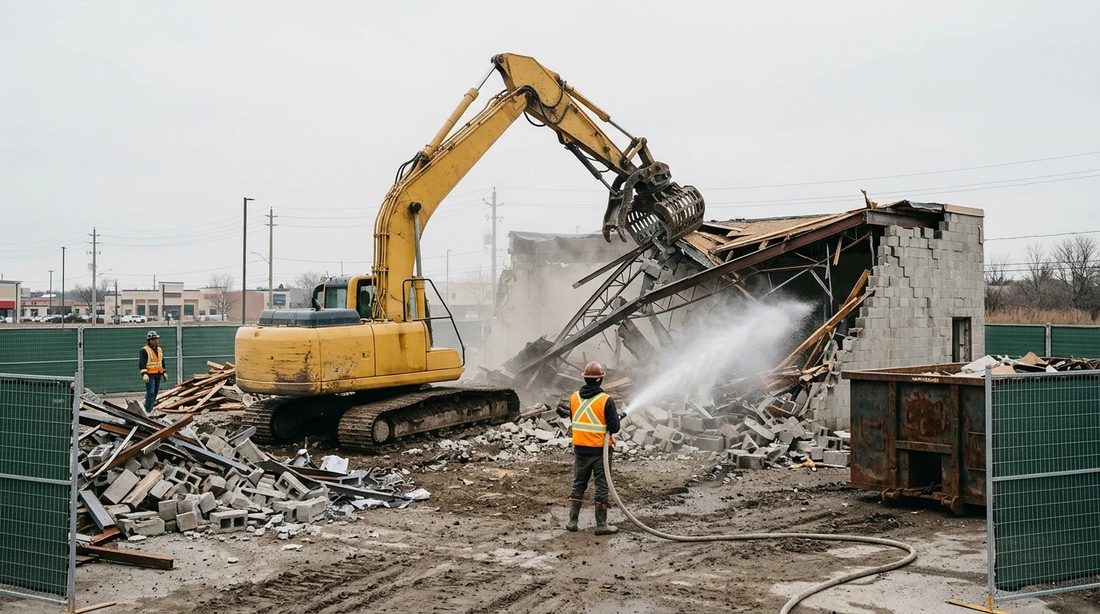
Demolition
Interior strip-outs and full building demolition, with hazardous materials dealt with first and waste sorted on site.
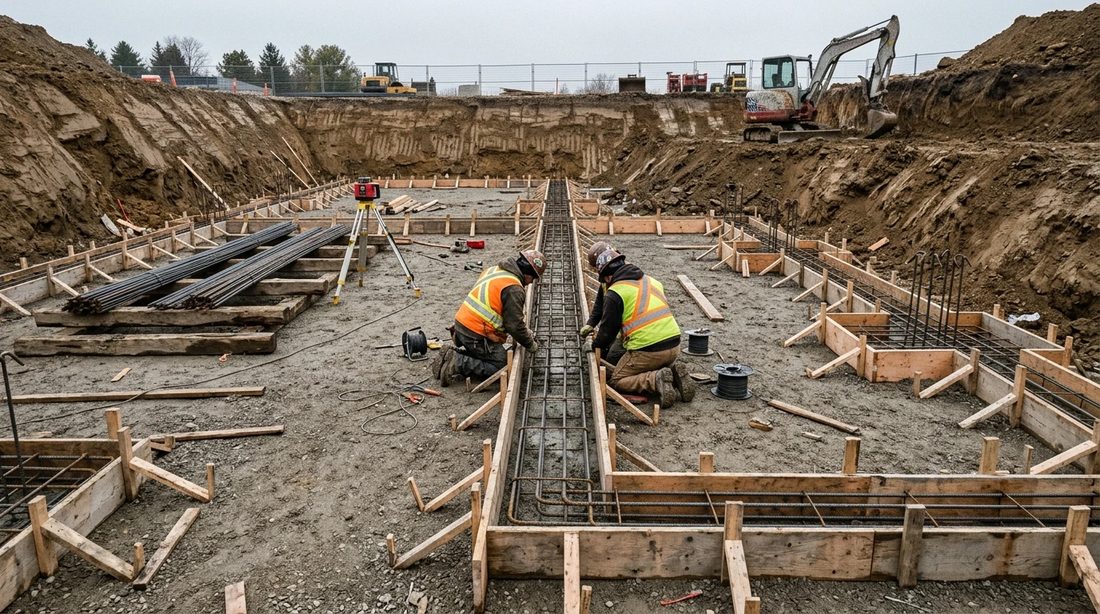
Excavation and site servicing
Site preparation, layout, excavation, storm, sanitary and water services, and grading.
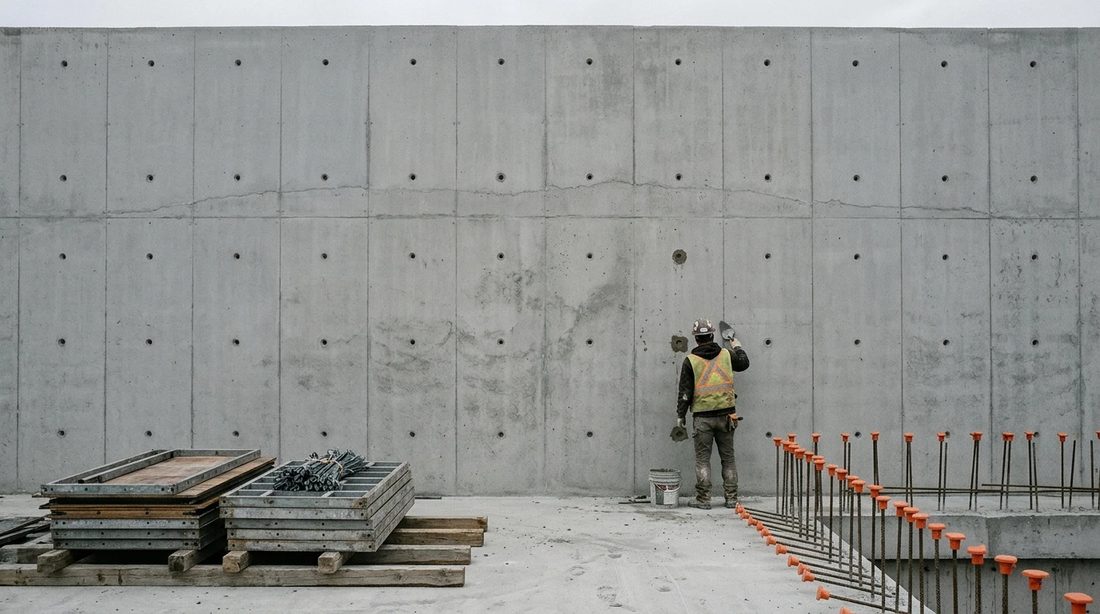
Concrete forming
Footings, foundation walls, columns, suspended slabs and slabs on grade: formed, reinforced and poured.
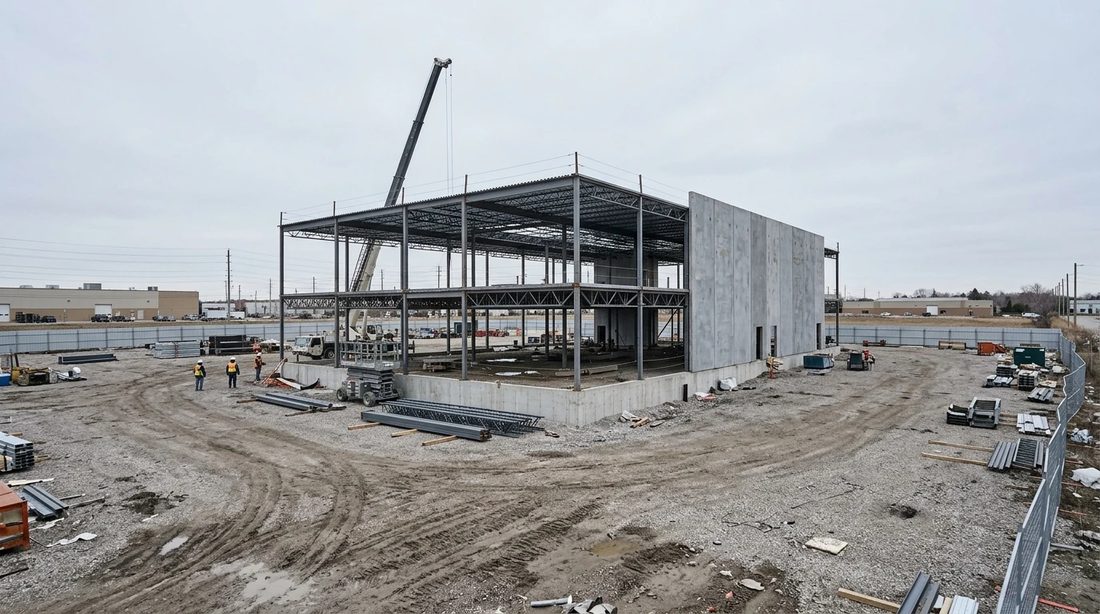
Design-build
New commercial and industrial buildings and additions, designed and built under one contract, or built to your drawings as a general contract.
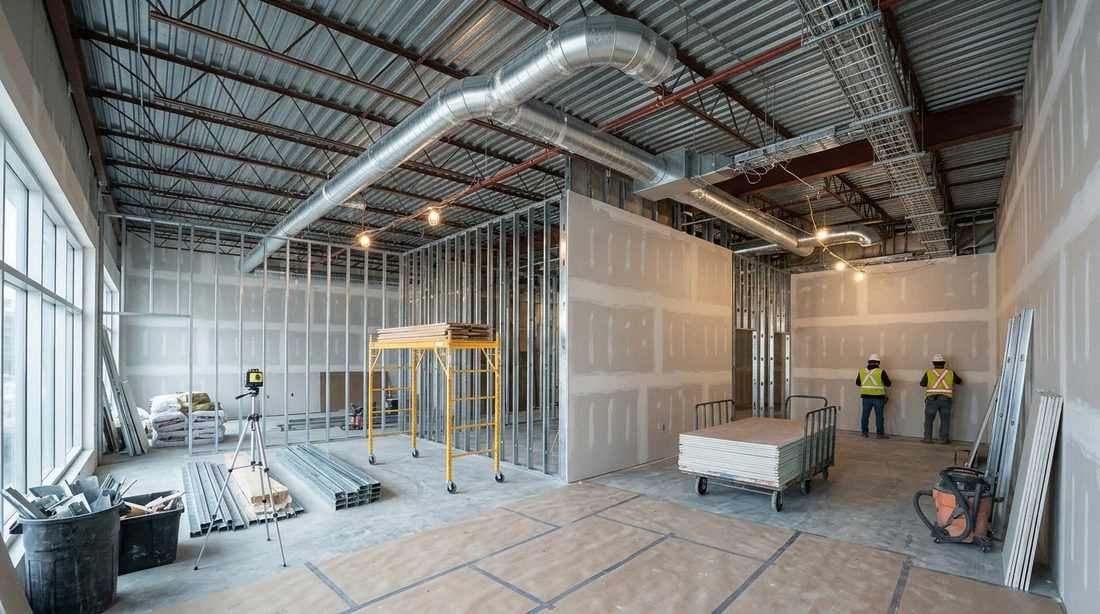
Renovations and fit-outs
Office, retail, restaurant and industrial interiors, in empty units and in buildings that stay open.
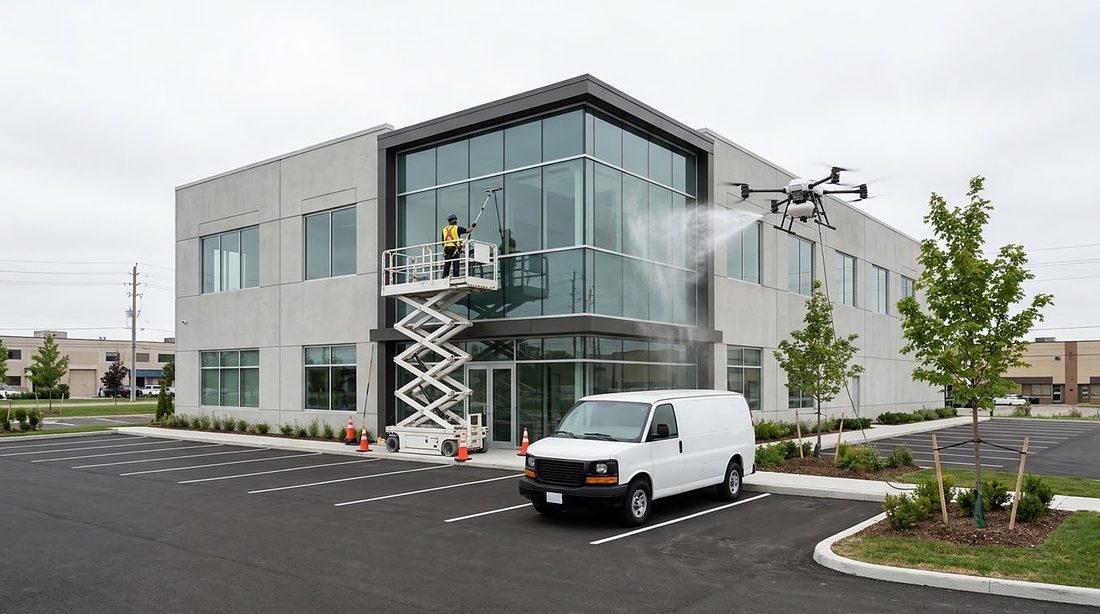
Cleaning and maintenance
Post-construction, data centre and drone cleaning, janitorial service, maintenance and emergency response.
Our services, stage by stage
Where each of our services sits on a commercial project, from demolition to the upkeep of the finished building. Take them as one design-build contract, as a general contract or as separate packages.
 1
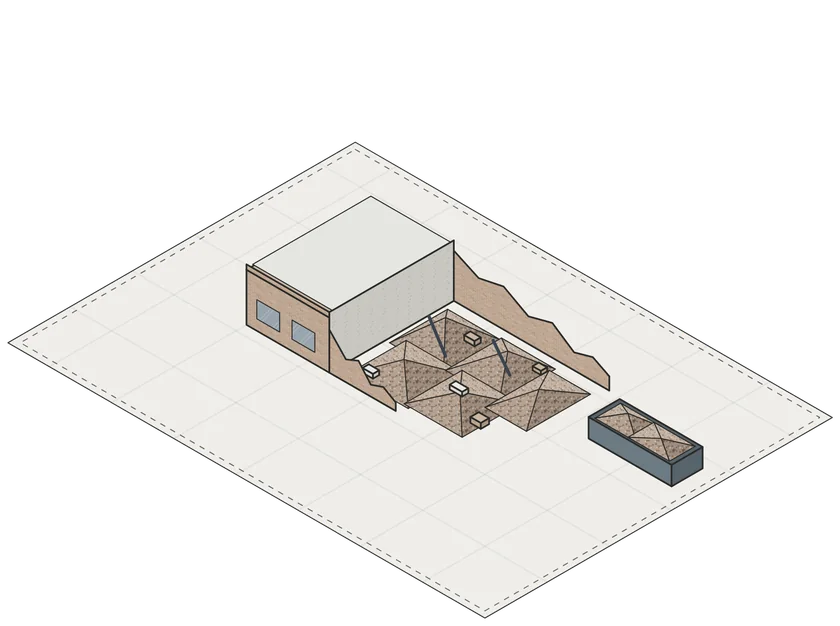
Demolition
We take down the existing building once the designated substances are removed and the services are disconnected. Concrete, masonry, metal and wood are separated on site and hauled away.
Service DemolitionBefore work starts Notice of Project, designated substances report, demolition permit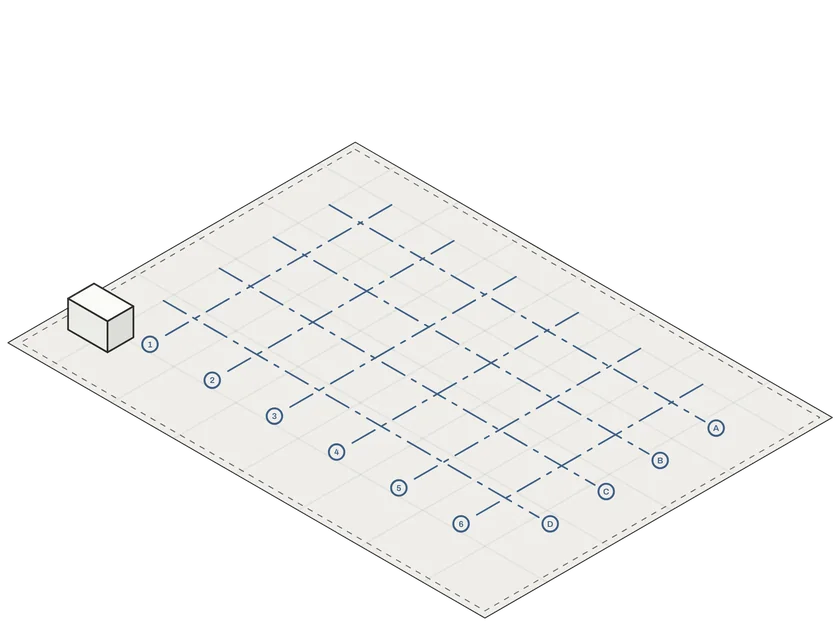 2
Site preparation and layout
We clear and strip the site, put up the hoarding, the site office and the erosion controls, and set out gridlines and elevations from the survey, so every footing and wall is placed from one reference.
Service Excavation and site servicingBefore digging locates, site safety plan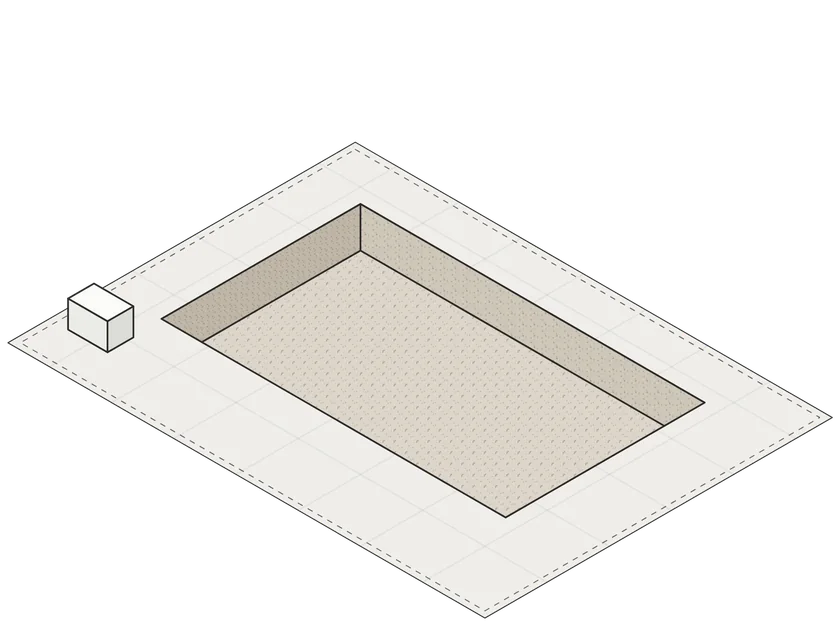 3
Excavation and shoring
We dig to the underside of the footings and manage the excess soil. Where the excavation is deep or close to a neighbour, the sides are sloped or shored to the engineer’s design.
Service Excavation and site servicingHold point bearing surface reviewed before footings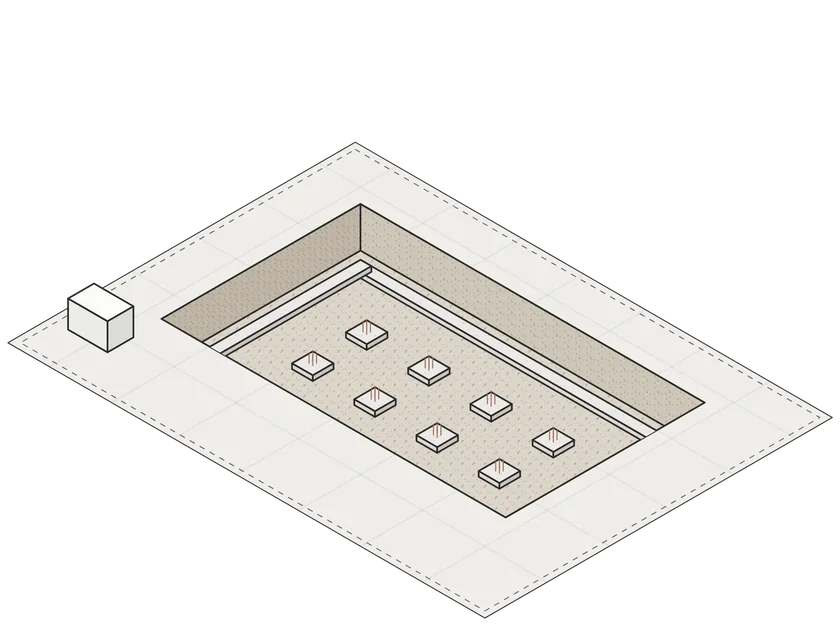 4
Footings and pads
We form, reinforce and pour the footings and pads, with dowels cast in to tie into the walls and columns above.
Service Concrete formingHold point reinforcing reviewed before the pour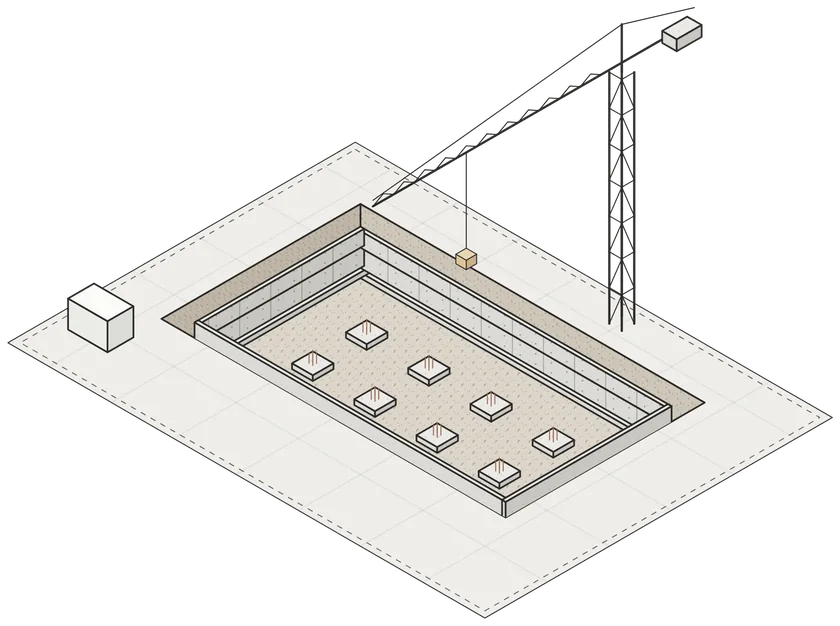 5
Foundation walls
Wall forms are set, tied and braced, the reinforcing is reviewed, and concrete is placed in lifts. Forms are stripped once the walls have the strength to stand.
Service Concrete formingOn every pour slump, air and test cylinders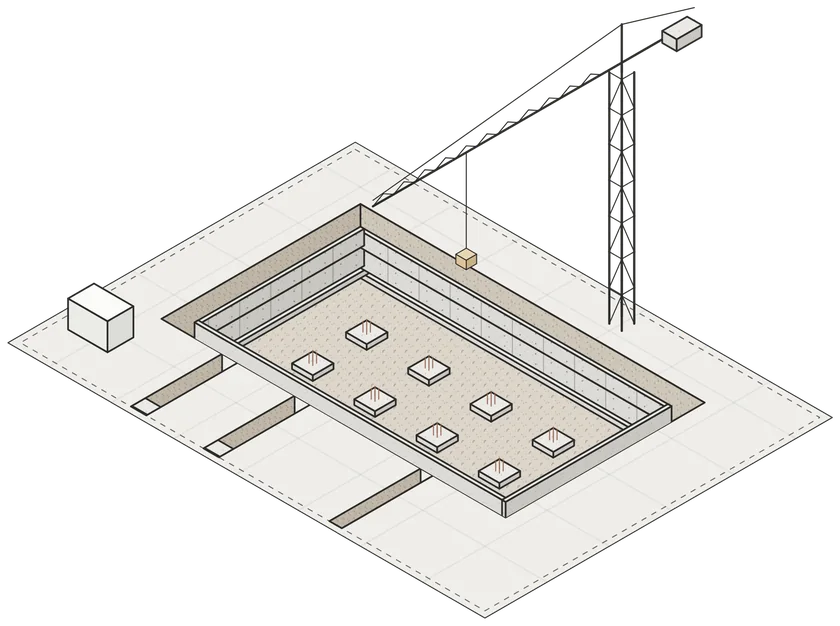 6
Site servicing
Storm, sanitary and water services are laid from the street connections to the building, with the manholes, bedding and backfill the municipal standards call for.
Service Excavation and site servicingHold point pipe and bedding inspected before backfill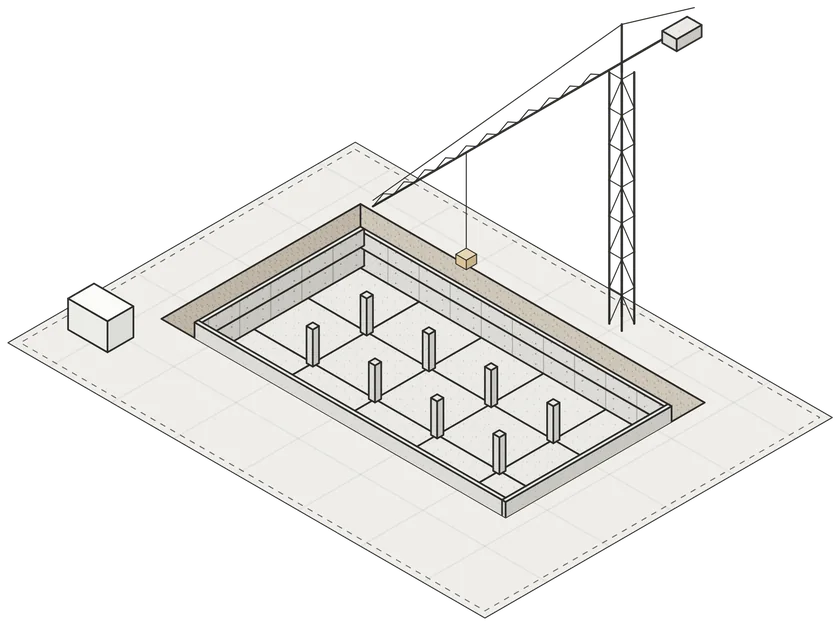 7
Slab on grade and columns
We pour the lowest slab on a compacted base, then form and pour the columns and core walls up to the next level.
Service Concrete formingHold point base compaction before the slab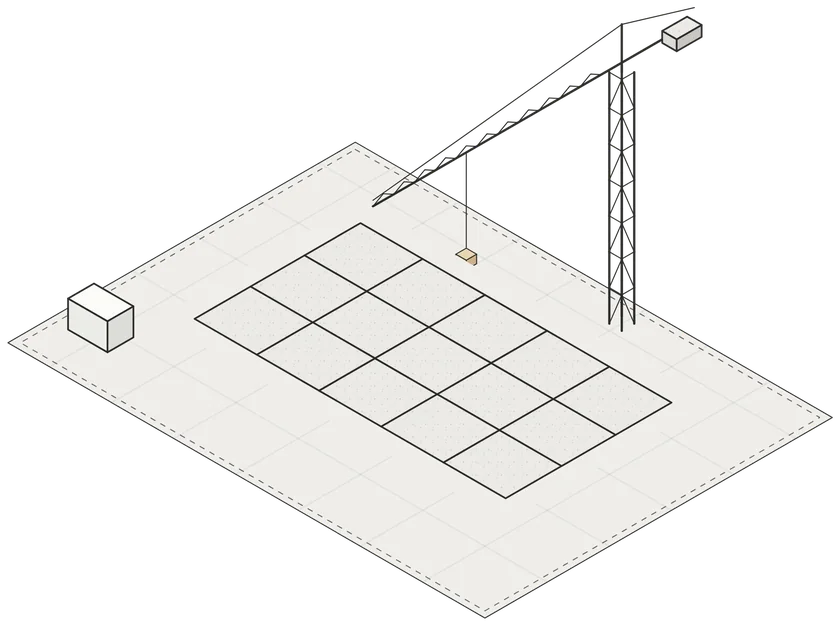 8
Suspended slabs
A deck is formed on shoring, the reinforcing and embedded services are placed and reviewed, and the slab is poured. Shores stay in until the slab reaches the strength the engineer specifies.
Service Concrete formingHold point reinforcing and embeds before the pour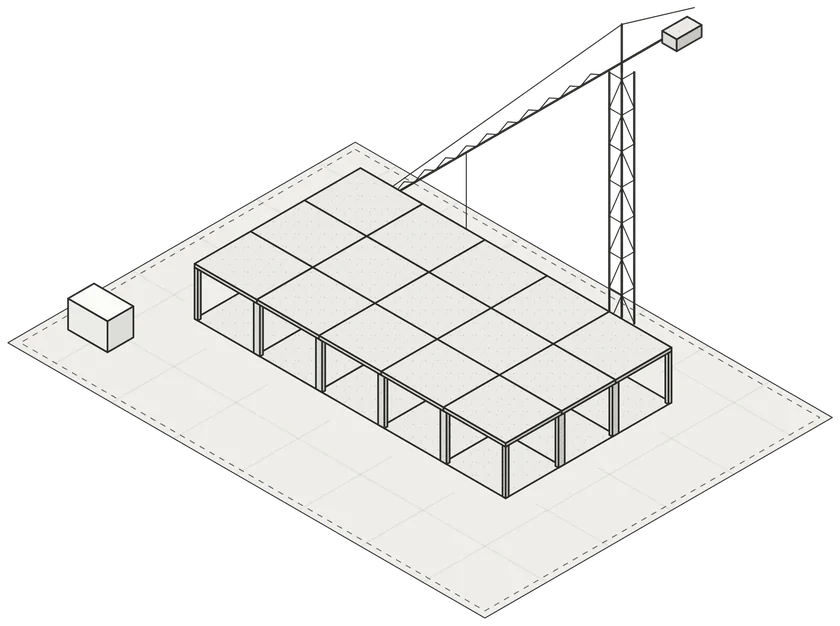 9
Superstructure
Columns, core and each floor above follow the same cycle: form, reinforce, review, pour, cure, strip.
Service Concrete formingCycle repeated on every level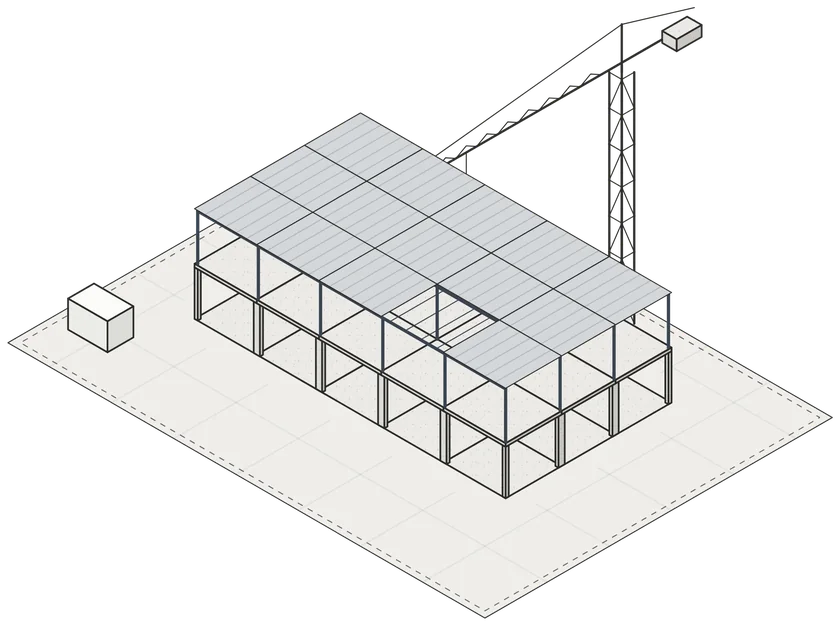 10
Structural steel and roof deck
We coordinate the steel beams, joists and deck that close the top of the building.
Service General contractingHold point connections reviewed before decking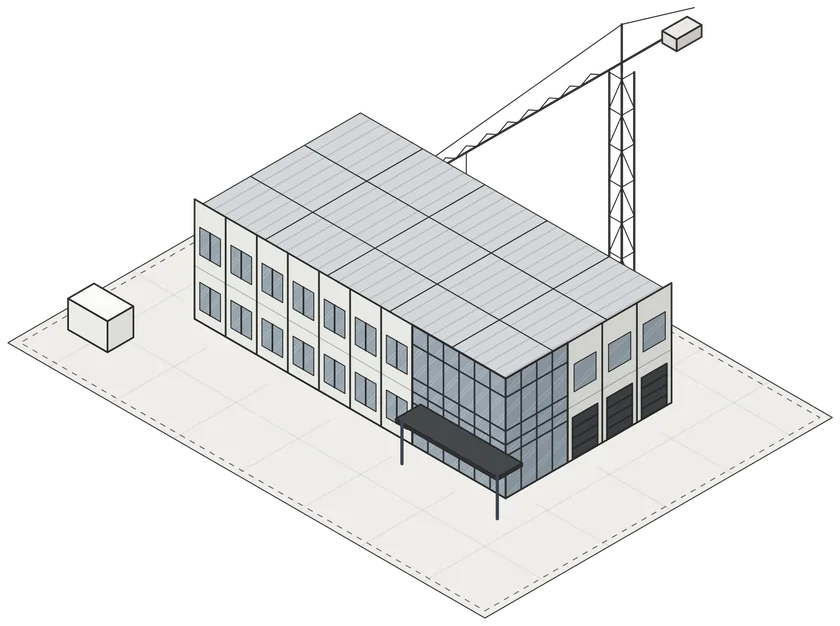 11
Building envelope
Precast or masonry walls, curtain wall and entrances make the building weathertight, so the interior trades can start.
Service General contractingMilestone weathertight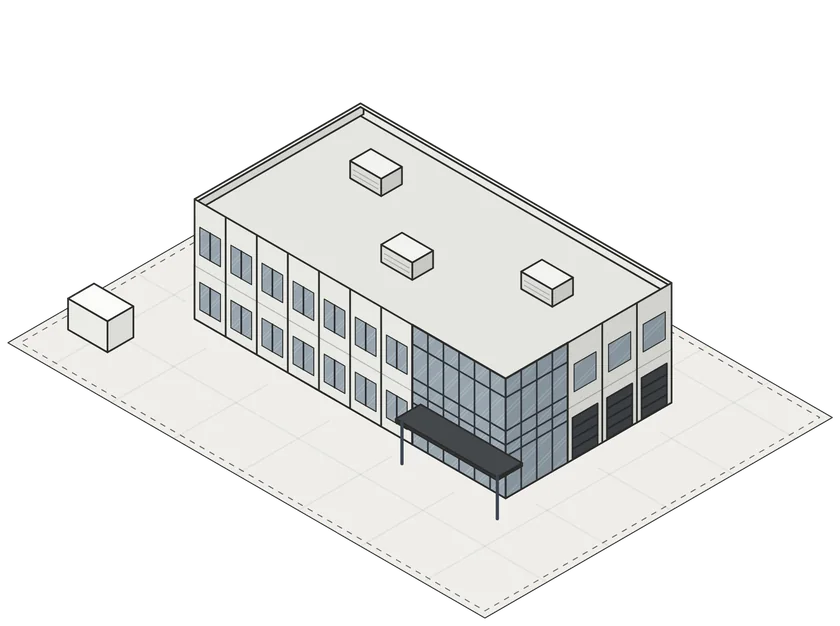 12
Roofing and building systems
Roof insulation and membrane go down, and the rooftop units are set. Inside, the mechanical, electrical and plumbing systems, the sprinklers and the fire alarm are installed, and the utilities connect permanent hydro, gas and the water meter.
Service General contractingMilestone permanent heat and power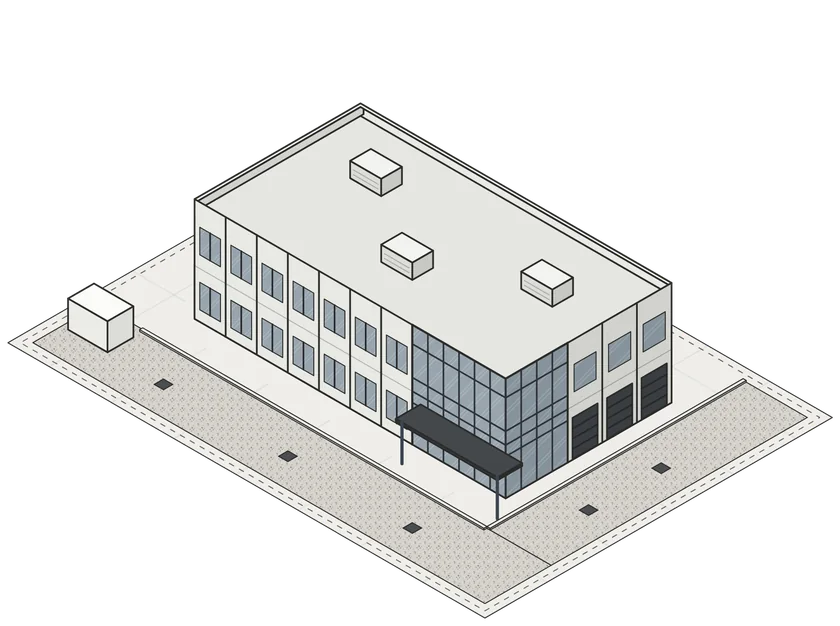 13
Grading
The site is brought to the grades on the drawings. Catch basins and curbs are set, and the parking areas get their compacted granular base.
Service Excavation and site servicingHold point base and elevations checked before paving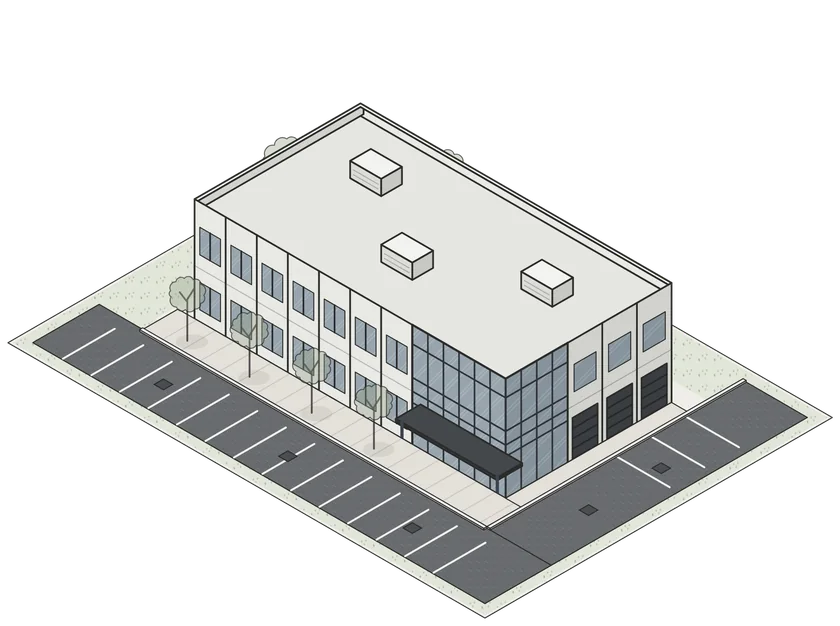 14
Paving, testing and turnover
Asphalt, line painting and landscaping are finished outside while the units are fitted out for their first tenants. Before occupancy the sprinklers and fire alarm are tested, the heating and cooling are balanced, and the fire and building inspectors make their final inspections. The building gets its final clean, and we close out the deficiencies and turn it over with its as-built drawings, operating manuals and warranties.
Services General contracting, Renovations and fit-outs, Cleaning and maintenanceMilestone occupancy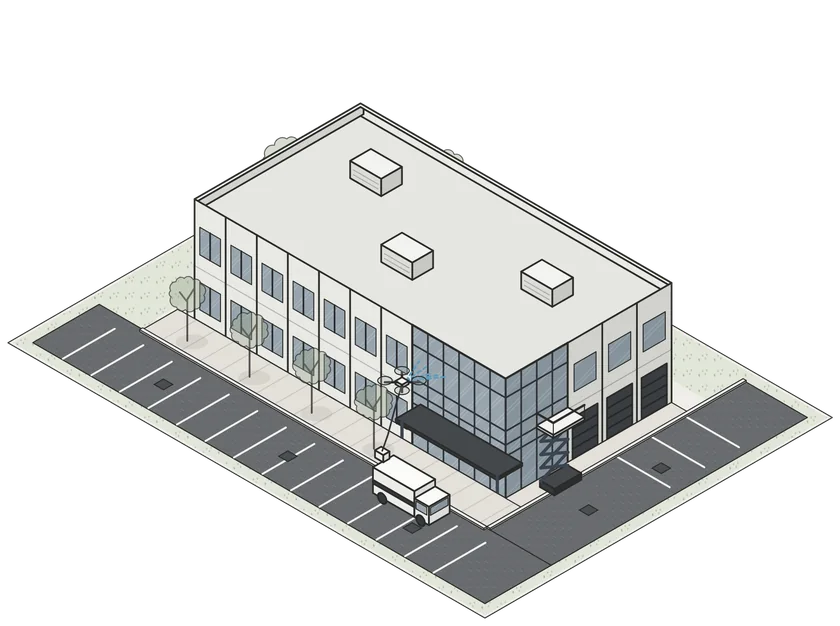 15
Cleaning, maintenance and emergency service
After turnover we keep the building in service: janitorial service, window and facade cleaning by lift or drone, data centre maintenance cleaning, preventive maintenance and repairs, and emergency response to floods, fires and break-ins.
Service Cleaning and maintenanceAfter turnover scheduled service and emergency calls
Anatomy of a wall form
A wall form is a temporary structure. It has to resist several tonnes of pressure from wet concrete on every metre of wall without moving. These are its parts.
- Form facePlywood or a framed panel. Its surface is what the finished wall will show.
- WalersHorizontal members that carry the pressure of wet concrete to the ties.
- TiesSteel rods through the wall that hold the two faces at the right thickness. They leave the regular pattern of holes seen on exposed concrete.
- StrongbacksVertical members that keep a tall form straight.
- BracesAdjustable props that hold the form plumb and take wind load until the pour.
- ReinforcingTwo curtains of bar, lapped onto dowels cast into the footing.
- Footing and keywayThe wall sits in a keyed joint, so it cannot slide on the footing.
- Working platformGuarded access for placing and vibrating the concrete.
In place before work starts
Each of these is planned into the first week of a job.
- Notice of Project
- Filed with the Ministry of Labour before work starts where labour and materials are expected to exceed $50,000.
- Locates
- Underground services located and marked before any digging.
- Designated substances
- The owner’s list of asbestos, lead, silica and other designated substances, reviewed before demolition or renovation.
- Site-specific safety plan
- Hazards, controls, emergency procedures and the name of the supervisor.
- Engineer’s reviews
- Excavation, reinforcing, formwork and shoring reviewed at the points the drawings call for.
- Schedule
- A schedule that shows the pours, the hold points and the trades that follow.
Questions we are asked first
What does full-service design-build mean?
One contract covers the design, the permits and the construction. We bring the architect and engineers onto the project, carry the design through approvals, build it, and can clean and maintain the building once it is in use. See design-build.
What size of project do you take on?
We price projects of all sizes, from a single footing or an interior strip-out to a full building.
Do you price both public and private work?
Yes. We price public and private work in the Greater Toronto Area, for owners, developers and other contractors.
Can you work as a subcontractor to a general contractor?
Yes. Concrete forming, demolition and labour are priced as trade packages as well as part of a general contract.
Where do you work?
Across the Greater Toronto Area from our office in Vaughan, and elsewhere in Southern Ontario. See where we work.
Do you also build houses?
Custom homes, additions and residential interiors are built by our sister division, Cromwell Homes.
For owners and contractors
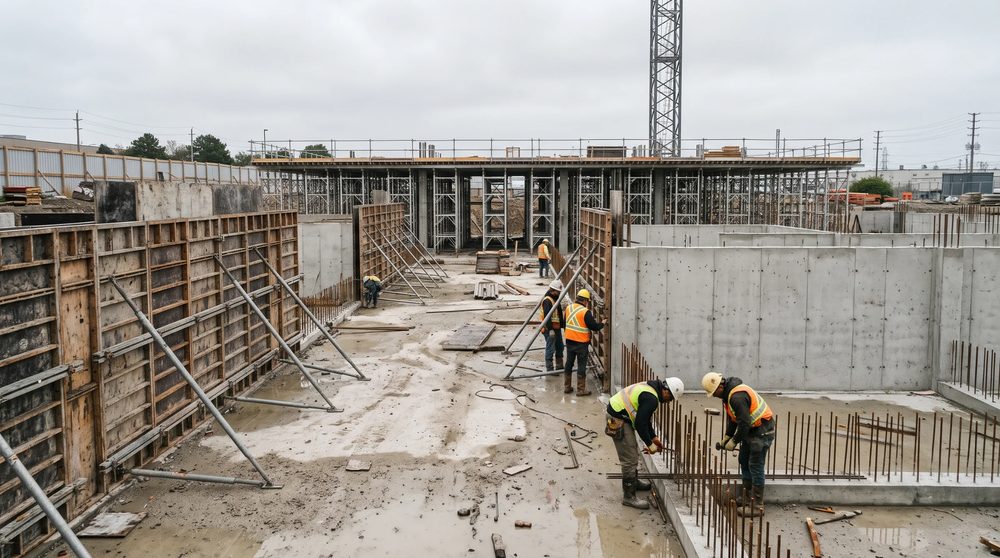
Tell us about the project.
Design-build briefs, tender invitations, budget requests and site walk-throughs. Tell us the scope, the location and the timing.