Design-build for commercial and industrial buildings
One contract and one point of responsibility for the design, the permits and the construction. We bring the architect and engineers onto the project, carry the design through approvals and build it, from site work and concrete to the finished building.
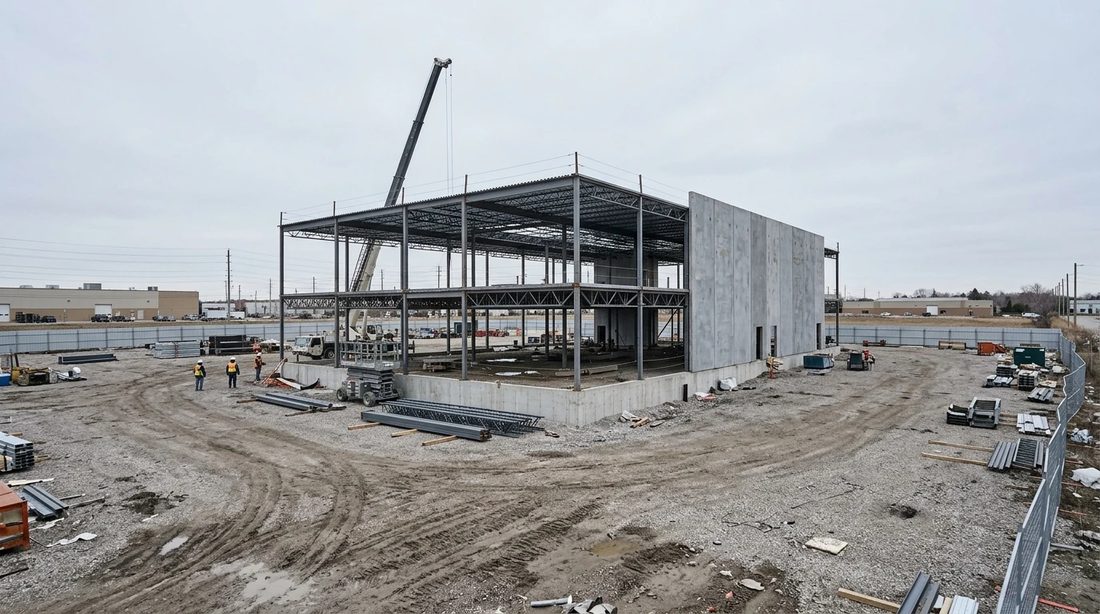
What design-build means
Design-build is a way of delivering a building in which the owner holds one contract, with the design-builder, for both the design and the construction. The design-builder engages the architect and engineers of record, prices the work as the design develops, and is responsible for building what was designed.
Under a traditional general contract, the owner hires the design team first, the drawings are tendered, and the contractor builds to them. Design-build puts cost and constructability into the design from the first sketch, and lets work such as demolition, excavation and foundations start while later parts of the building are still being drawn, where the permit allows it.
We take on both. If you already have drawings, we build to them under a general contract.
How a design-build project runs
Brief and site
The use, the size, the budget and the schedule, and what the site and the zoning allow.
Concept and budget
A concept design with a budget, so layout and cost are reviewed together before detailed design.
Design and approvals
The architect and engineers complete the drawings, and site plan approval and the building permit are applied for.
Price
The construction price is confirmed once the design is developed far enough to price it.
Construction
Demolition, site work, concrete, structure, envelope and interiors, with the design team answering questions as the work proceeds.
Handover and upkeep
Occupancy, as-built drawings and warranties, then cleaning and maintenance if the owner wants it.
Every stage under one contract
Each part of the work can be carried in the design-build contract, so there is no hand-off between contractors from the existing site to the finished building.
- Demolition and strip-outs, with designated substances dealt with first
- Excavation and site servicing: layout, shoring, storm, sanitary and water services, and grading
- Concrete forming: footings, foundation walls, columns and slabs
- Structure, envelope, roofing and mechanical and electrical systems
- Renovations and fit-outs for the first tenants
- Cleaning and maintenance after handover
Design-build questions
What is design-build?
Design-build is a way of delivering a building in which one company holds the contract for both the design and the construction. The owner deals with one party, which engages the architect and engineers and builds what they design.
Is design-build faster than tendering the drawings?
It can be. Design and construction overlap, so early work such as demolition, excavation and foundations can start while the rest of the building is still being drawn, where the permit allows it, and there is no separate tender period between the drawings and construction.
Who is responsible for the design?
The architect and engineers of record are responsible for their designs and seal the drawings. Under a design-build contract they are engaged by the design-builder, which is responsible to the owner for the design and the construction together.
Can we bring our own architect?
Yes. An owner who already has an architect can bring the design into a design-build contract, or keep it separate and have us build to the drawings under a general contract.
What kinds of buildings do you design and build?
Commercial, industrial and mixed-use buildings, additions, and interior fit-outs, across the Greater Toronto Area and Southern Ontario.
How is a design-build project priced?
In stages. A budget comes with the concept design, and the construction price is confirmed once the design is developed far enough to price it. Changes are priced, and their effect on the schedule stated in writing, before they are made.
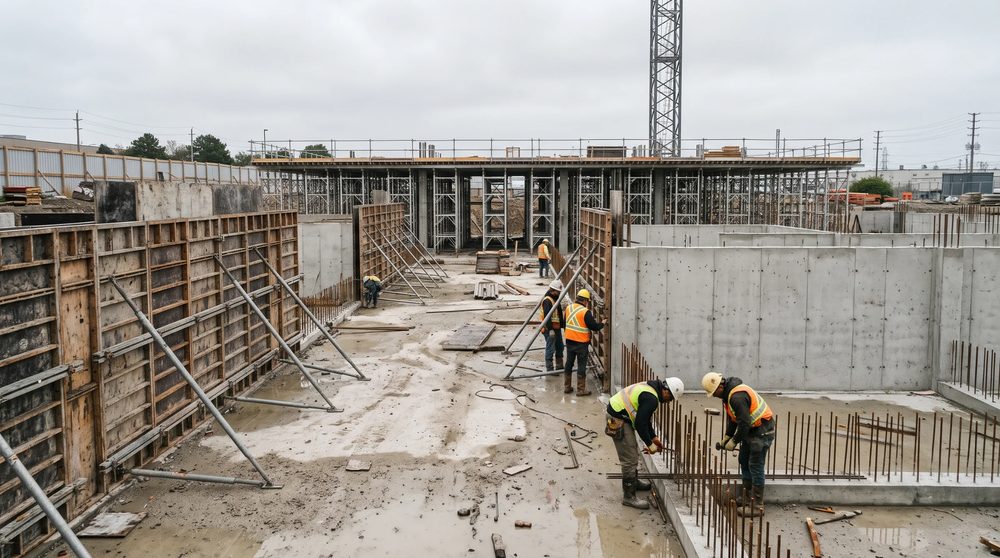
Planning a commercial or industrial building?
Tell us the site, the use and the timing. Drawings are welcome, but they are not needed to start.