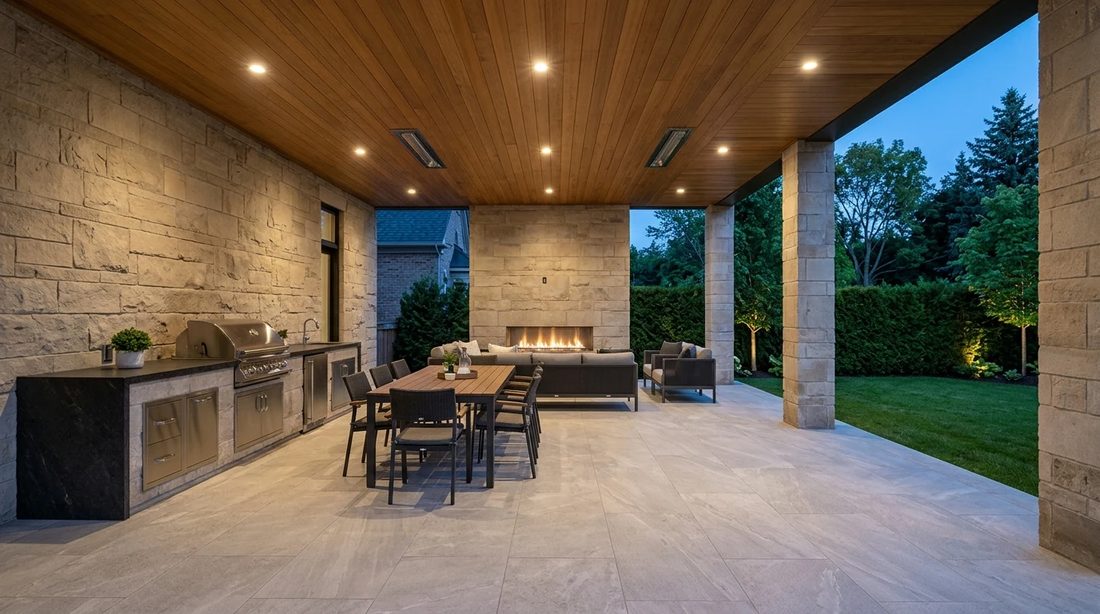
Custom homes in Caledon
Village lots in Bolton and Caledon East, estate lots in Palgrave and countryside lots on the escarpment and the moraine.
Building in Caledon: who decides what
- Zoning
- Town of Caledon Zoning By-law 2006-50.
- Niagara Escarpment
- Lands in the escarpment’s development control area, other than Terra Cotta, Cheltenham, Inglewood and Mono Mills, need a development permit under the Niagara Escarpment Planning and Development Act.
- Oak Ridges Moraine
- The zoning maps mark the moraine plan area, where the plan’s policies apply to new houses and accessory buildings.
- Wellhead protection
- The zoning maps also show wellhead protection areas around municipal wells.
- Conservation authority
- Toronto and Region Conservation Authority or Credit Valley Conservation, depending on the watershed.
- Services
- Most rural lots are on a private well and a septic system, and the septic system needs its own permit under the Building Code.
What building in Caledon involves
Caledon spans the Niagara Escarpment, the Oak Ridges Moraine and the Greenbelt, so the first step on any lot is to find which provincial plan applies to it. Lands in the escarpment’s development control area are outside the Town’s zoning by-law, apart from the villages it names, and a new house there needs a development permit from the Niagara Escarpment Commission first.
Elsewhere, Zoning By-law 2006-50 applies. Its maps show the moraine boundary and the wellhead protection areas around municipal wells, and both are checked before the house is placed.
On rural lots the well, the septic bed, the driveway and the house all compete for the same ground. We place the septic system on the site plan before the house is designed.
What the zoning by-law controls
The standards differ by zone and by municipality. The questions are the same on every lot.
- Lot frontage and areaSet which zone standards apply.
- Front yardMinimum distance from the street line.
- Side yardsMinimum distance to each side lot line.
- Rear yardMinimum distance to the back lot line.
- Lot coverageShare of the lot that buildings may cover.
- Driveway and landscapingDriveway width and soft landscaping in the front yard.
- Building heightMeasured from established grade as the by-law defines.
What we build in Caledon
- Custom homesNew houses on lots in Caledon, from zoning review to occupancy.Details
- Renovations and additionsRear, side and second-storey additions and full-house renovations.Details
- Interiors and millworkKitchens, panelling, closets and built-ins.Details
- Landscaping and outdoor livingGrading, planting, terraces, pools, pool houses and loggias.Details
Caledon questions
Is my lot under the Niagara Escarpment Commission?
If it is in the escarpment’s development control area, yes, unless it is in Terra Cotta, Cheltenham, Inglewood or Mono Mills, which the Town’s zoning by-law covers. The zoning maps show the boundary.
Can I build a pool house or a barn on a rural lot?
Accessory buildings have their own limits in the zoning by-law, and on the moraine or in the escarpment area the provincial plans add their own. Both are checked before design.
Who approves the septic system?
It needs a permit under Part 8 of the Building Code. A qualified designer prepares it, and we coordinate the permit and the installation with the rest of the site work.
Sources
- Town of Caledon, How to use Zoning By-law 2006-50
- Town of Caledon, Zoning By-law 2006-50, Zone Map 50 (escarpment and moraine boundaries)
- Town of Caledon, Zoning By-law 2006-50, Zone Map 8 (wellhead protection areas)
Checked against these sources on . This page is general information about building in Ontario. It is not legal advice, and the rules change, so confirm the current requirement for your project.