Gallery
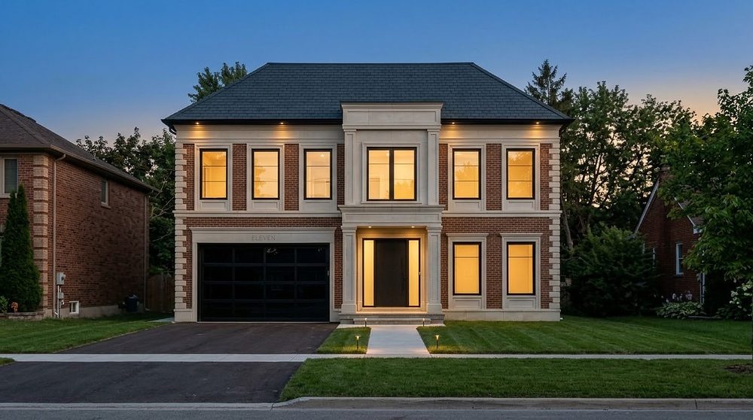
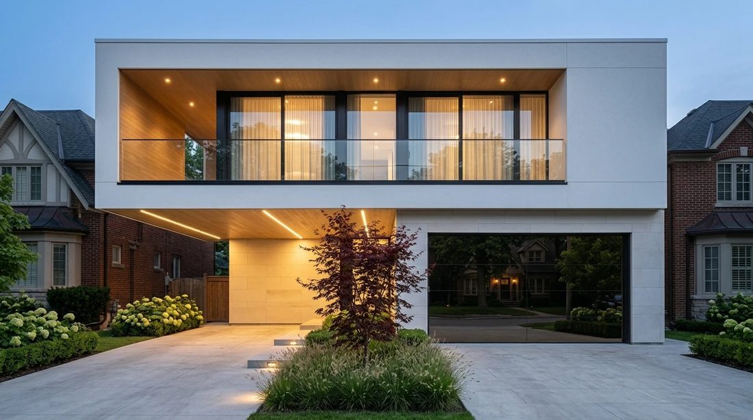
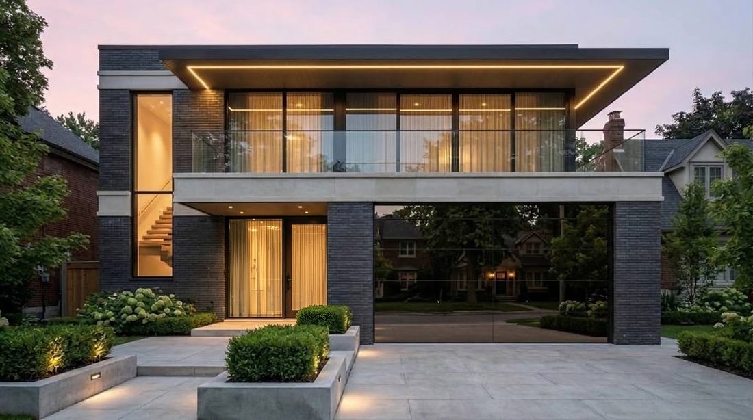
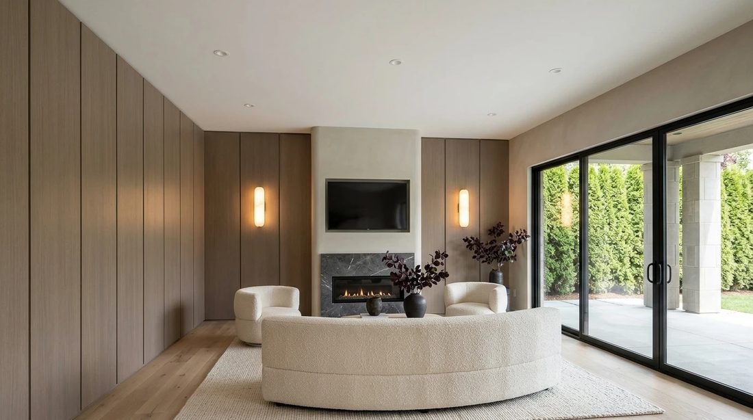
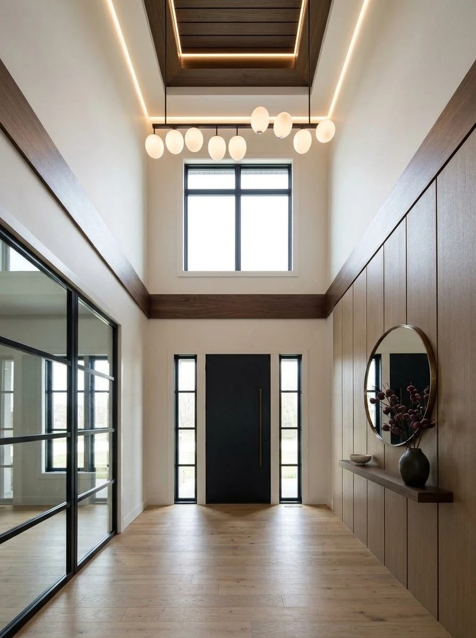
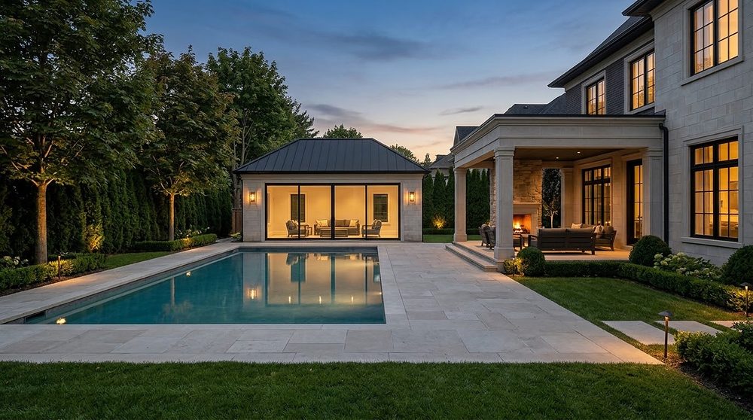
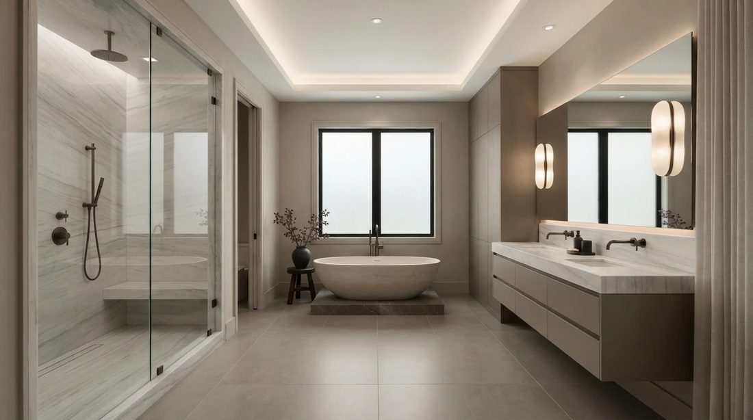
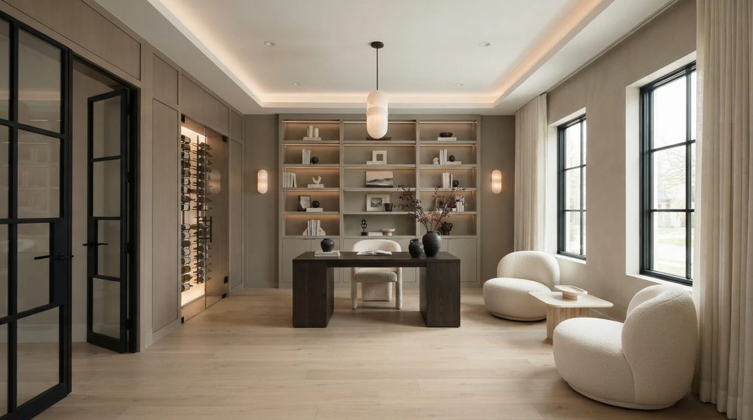
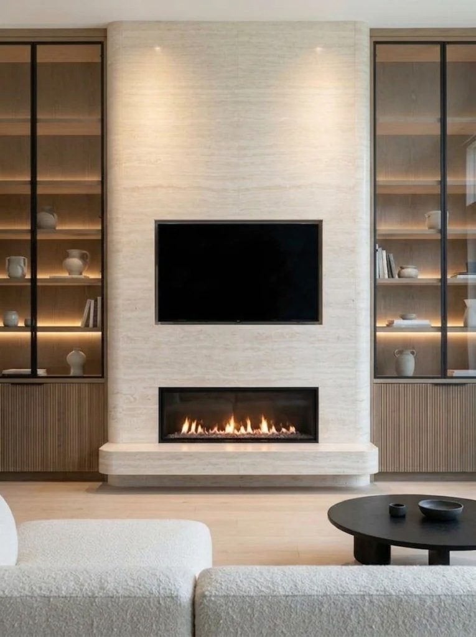
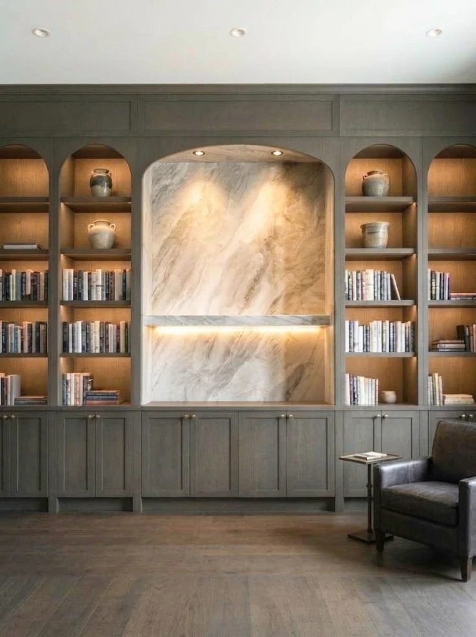
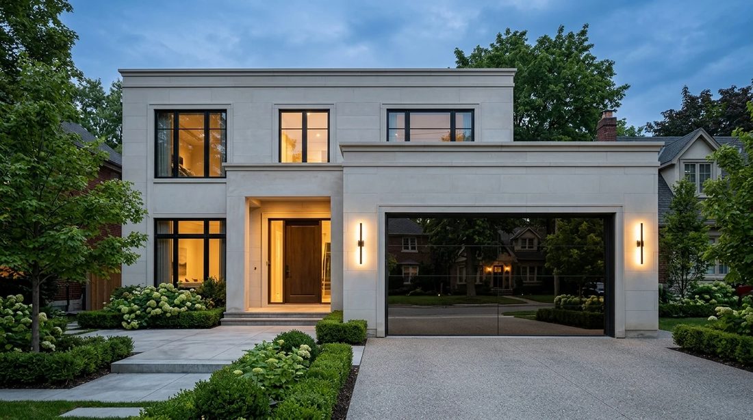
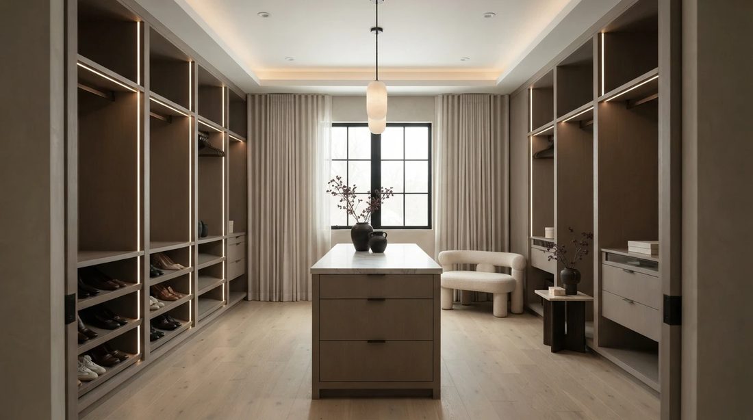
Exteriors, interiors and outdoor spaces in the styles we design and build.
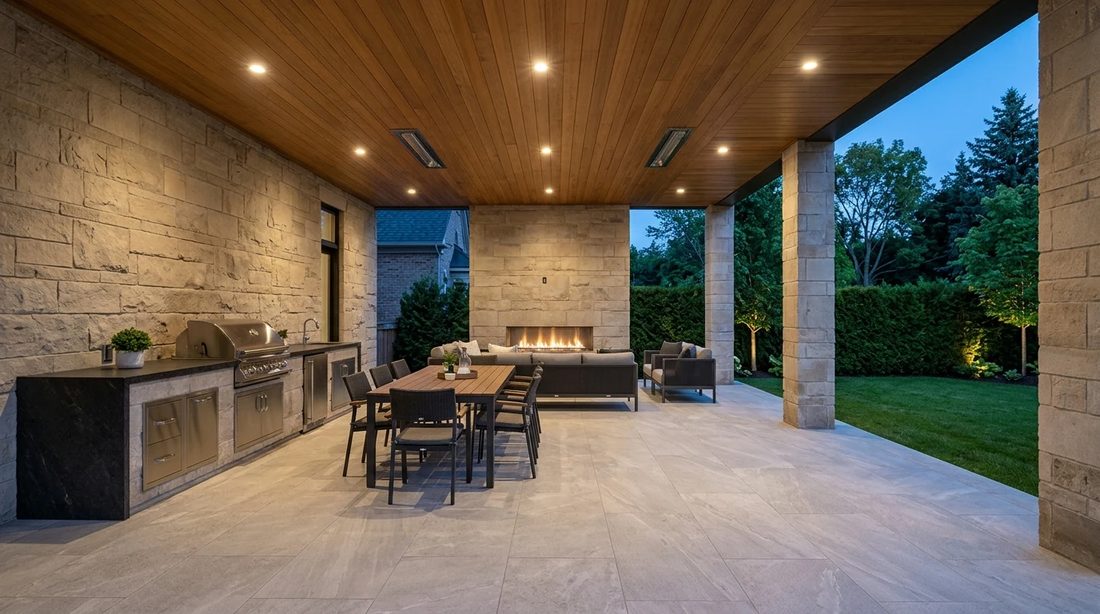
What the 3D model is for
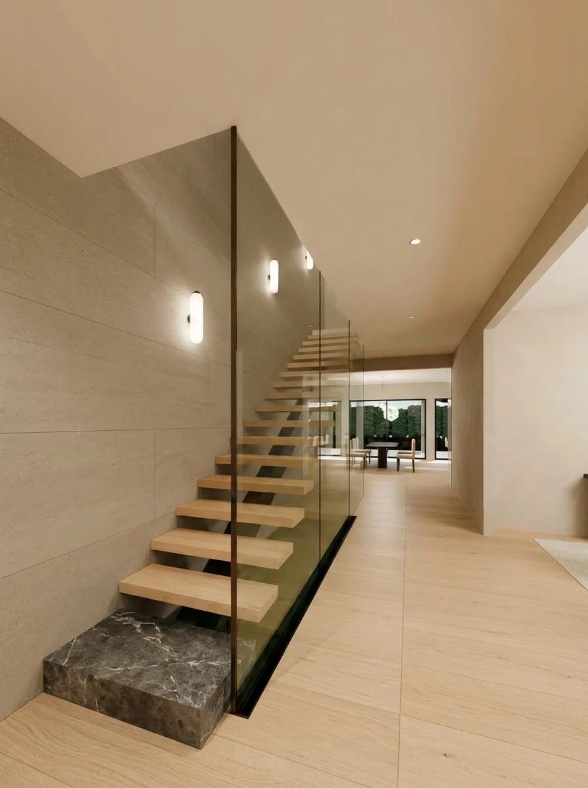
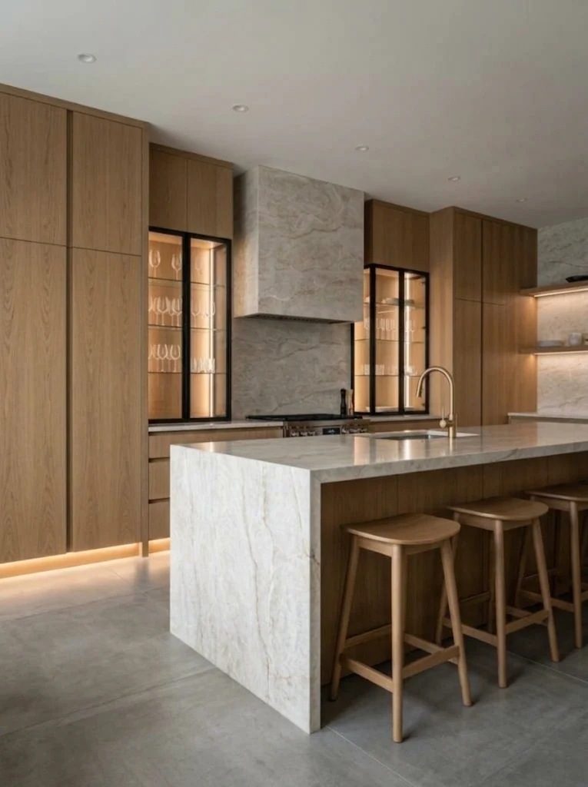
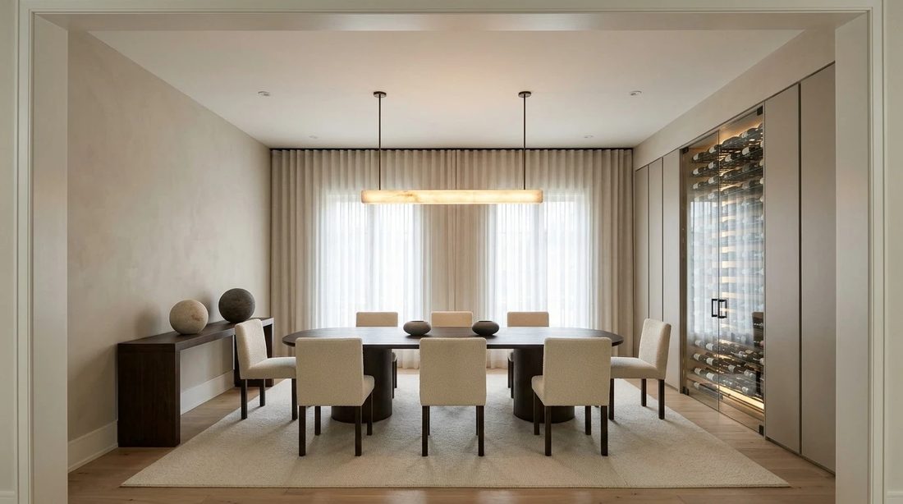
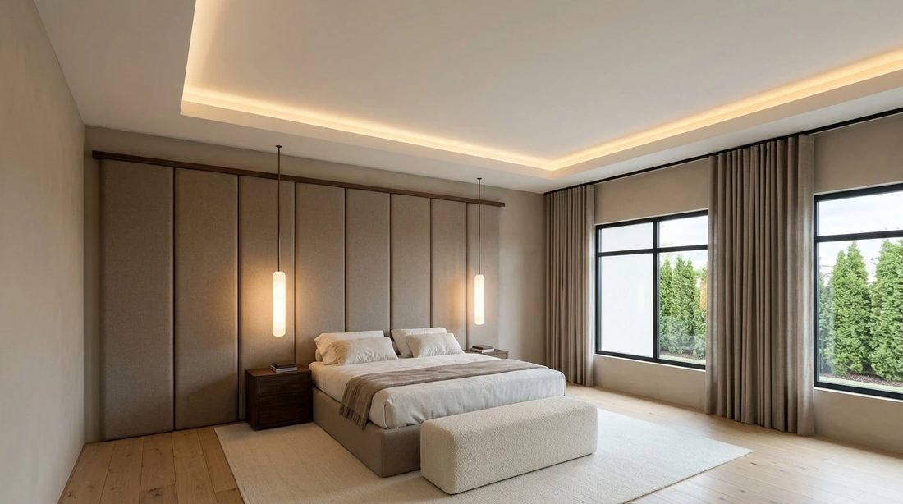
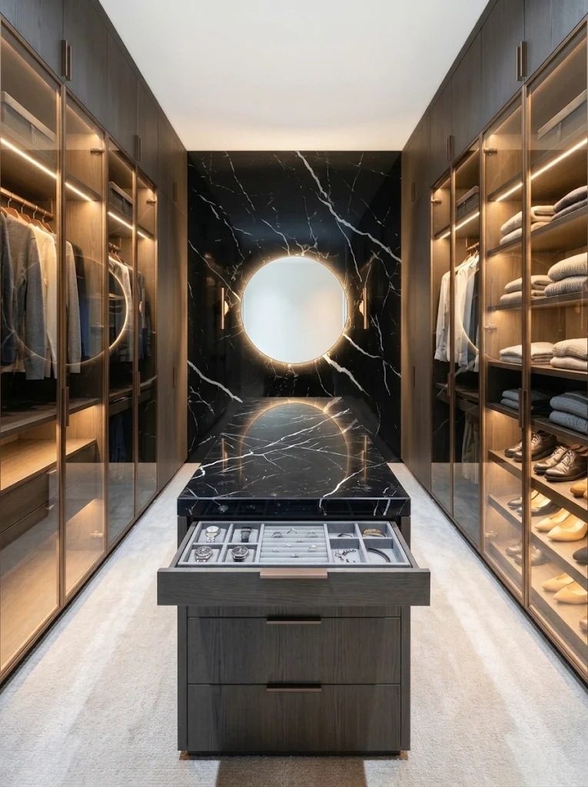
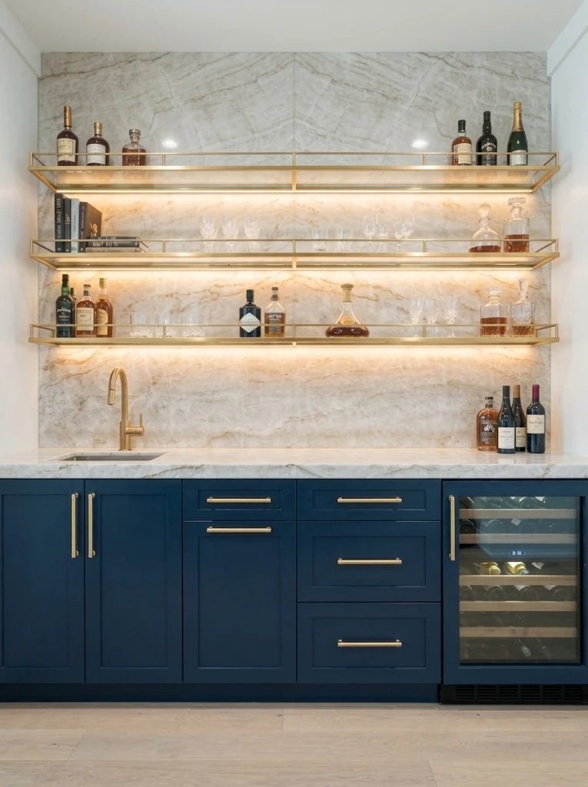
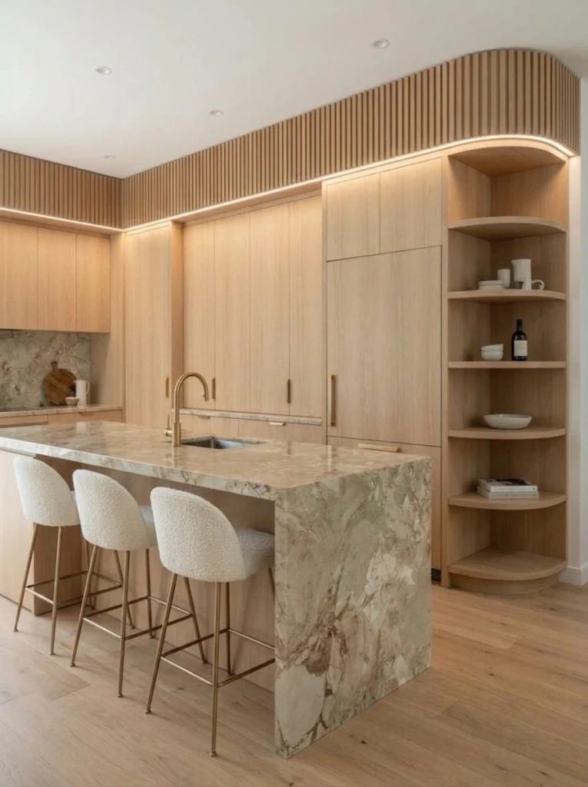
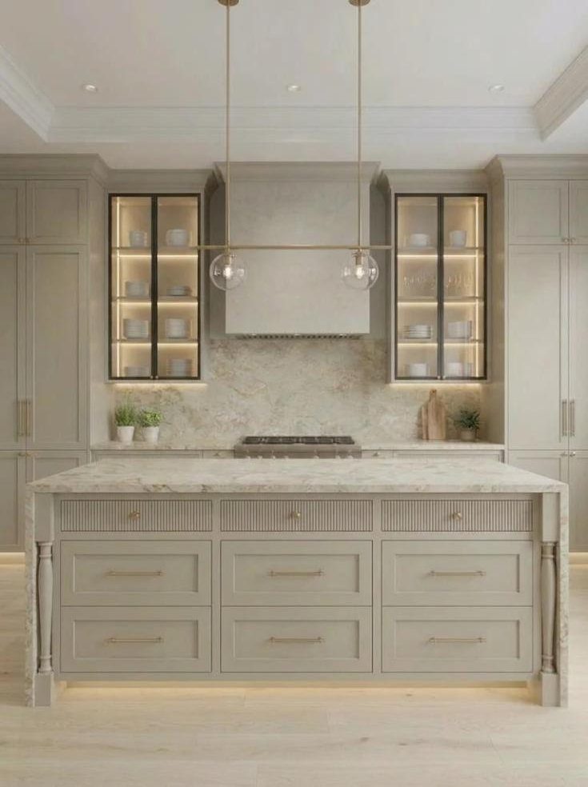
We model every house in 3D before construction starts. The model shows the proportions, how the materials meet, where the light falls and how each room will feel at different times of day.
That lets us make decisions early: the colour of the stone against the roof, the size of a window, the height of a panelled wall. Each of those is quick to change in a model and slow to change on site.
The model shows what we’re aiming for. The house is built from the construction drawings, and they govern wherever the two differ.
Want to see your house before it’s built?
Send us the address and what you want to build.