Luxury custom home design and construction
A new house on your lot anywhere in the GTA, taken from the zoning review to move-in by one team.
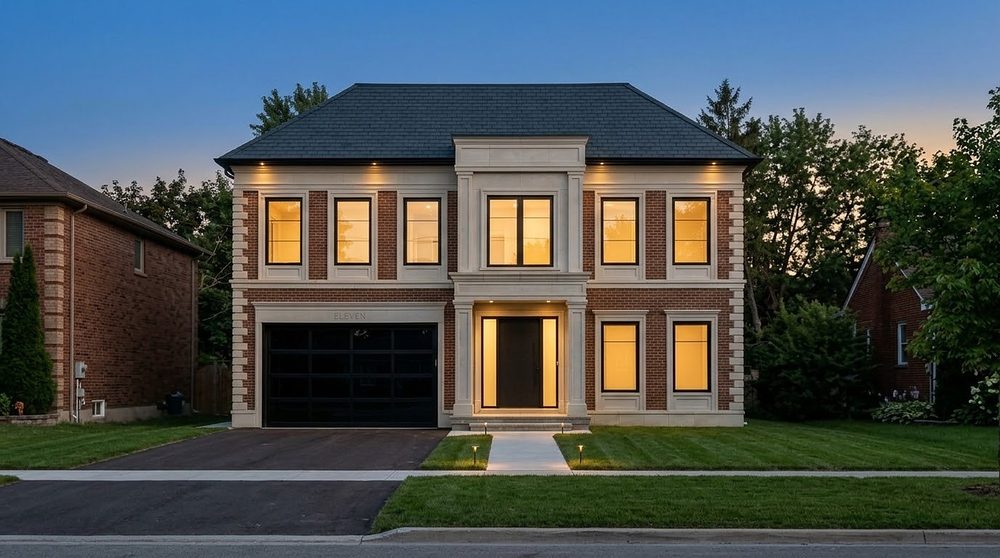
What the work includes
Building a custom home is really several projects in a row. First you find out what the lot allows, then you design the house, get it approved, build it and finish it. We run all of them, so each stage is planned with the next one in mind.
- Survey, zoning review and a first look at what the lot allows
- Architectural design and a 3D model of the house, inside and out
- Structural, mechanical and grading engineering
- Minor variance, conservation authority, heritage and site plan applications, where the lot needs them
- The building permit application and every municipal inspection
- Demolition of the existing house, where there is one
- Construction, from excavation to final finishes
- Interiors, millwork, stone and landscaping
One team instead of three
On a conventional project you hire a designer, an engineer and a builder separately, and you manage the gaps between them. With design-build, one team covers all three.
What the zoning by-law decides before design starts
Every municipality sets these limits lot by lot. They decide how big the house can be and where it can sit, so they’re the first thing we check.
- Lot frontage and areaSet which zone standards apply and, in some by-laws, the size of house allowed.
- Front yardThe minimum distance from the street line to the house.
- Side yardsThe minimum distance to each side lot line.
- Rear yardThe minimum distance to the back lot line.
- Lot coverageThe share of the lot that buildings may cover.
- Driveway and landscapingLimits on driveway width and a minimum of soft landscaping in the front yard.
- Building heightMeasured from established grade to a point on the roof that the by-law defines.
If a design can’t meet one of these standards, you can apply to the Committee of Adjustment for a minor variance. How approvals work.
Custom home questions
There is a house on the lot now. Can you take it down?
Yes. Demolition needs its own permit, and the utilities have to be disconnected before it’s issued. We time the demolition so the lot isn’t left open any longer than it needs to be before excavation starts.
How do I know if my design needs a minor variance?
The zoning review at the start will tell us. If the house you want is bigger, taller or closer to a lot line than the by-law allows, you can either change the design or apply to the Committee of Adjustment. We’ll tell you which standards are an issue before the design goes any further.
Who applies for the building permit?
We do. We prepare and file the application, answer the examiner’s comments and book the inspections during construction.
Can I make changes during construction?
You can, and some changes are easy. Others affect the structure, the permit or work that’s already done. Either way, we price the change and tell you how it affects the schedule before it goes ahead.
Do you build from another architect’s drawings?
Yes. We can join your architect at the planning stage, review the drawings for cost and buildability before construction starts, and work alongside them through the build. How we work with architects.
Is the house cleaned before we move in?
Yes. There’s a rough clean while the trades finish, a full top-to-bottom clean before handover and a last touch-up right before the walkthrough, so the house is ready to live in the day you get the keys.
Have a lot, a house or a set of drawings? That’s where we start.
Tell us where the property is and what you’d like to build, and we’ll tell you what we need to see next.