Interiors and custom millwork
Kitchens, panelling, closets and built-ins, drawn in detail before anything is cut.
From drawing to installation
Millwork is made to fit one room in one house. Following this order is what keeps it from being remade on site.
What we make
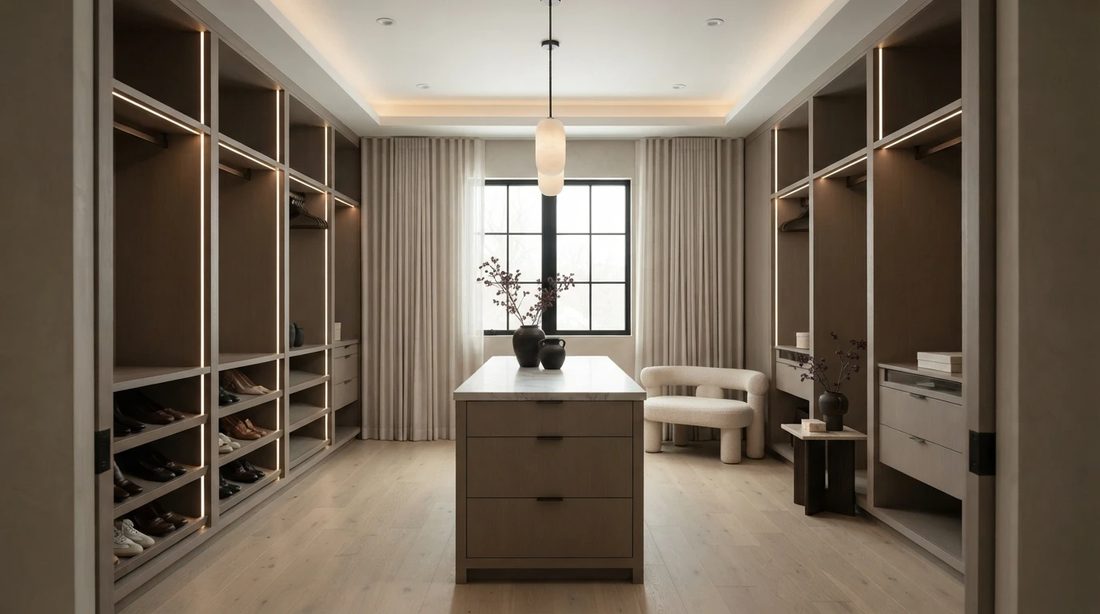
We design the interiors at the same time as the house. The millwork drawings decide where walls, lights, switches and plumbing go, so they’re finished before the framing is.
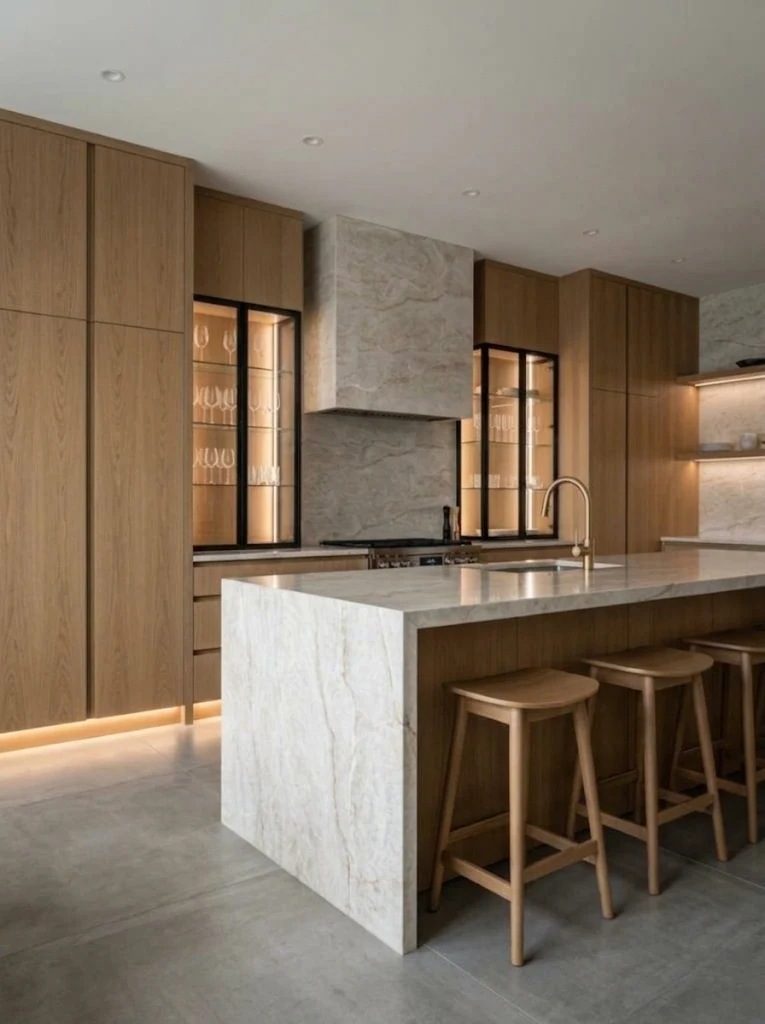
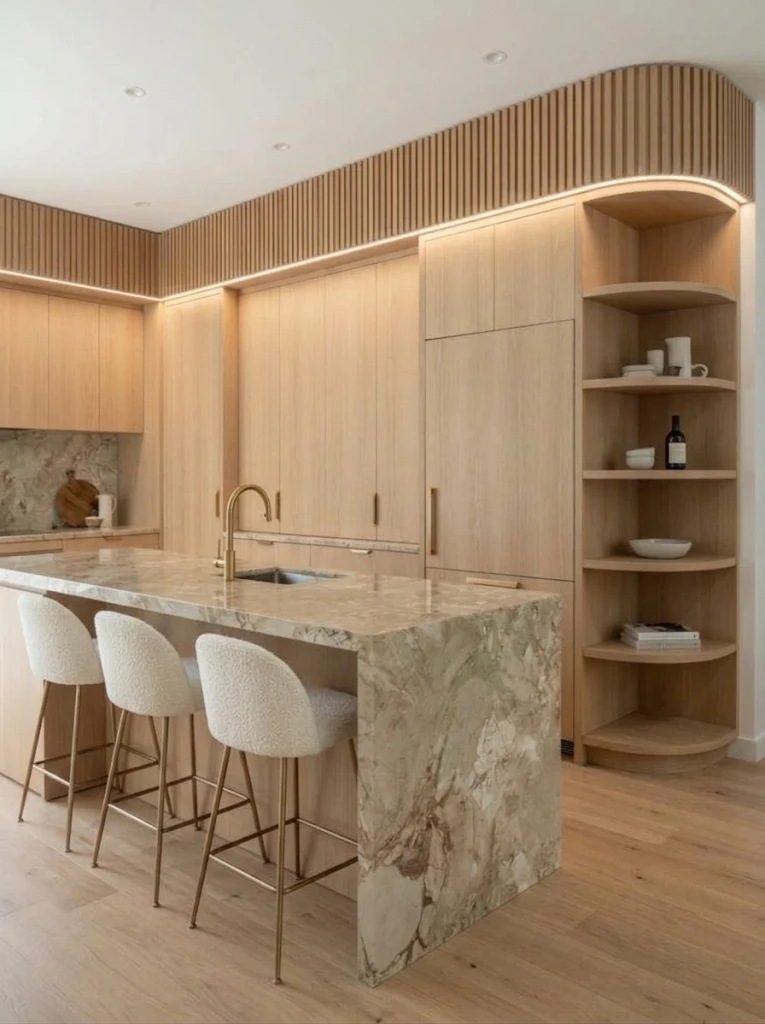
- Kitchens, pantries and sculleries
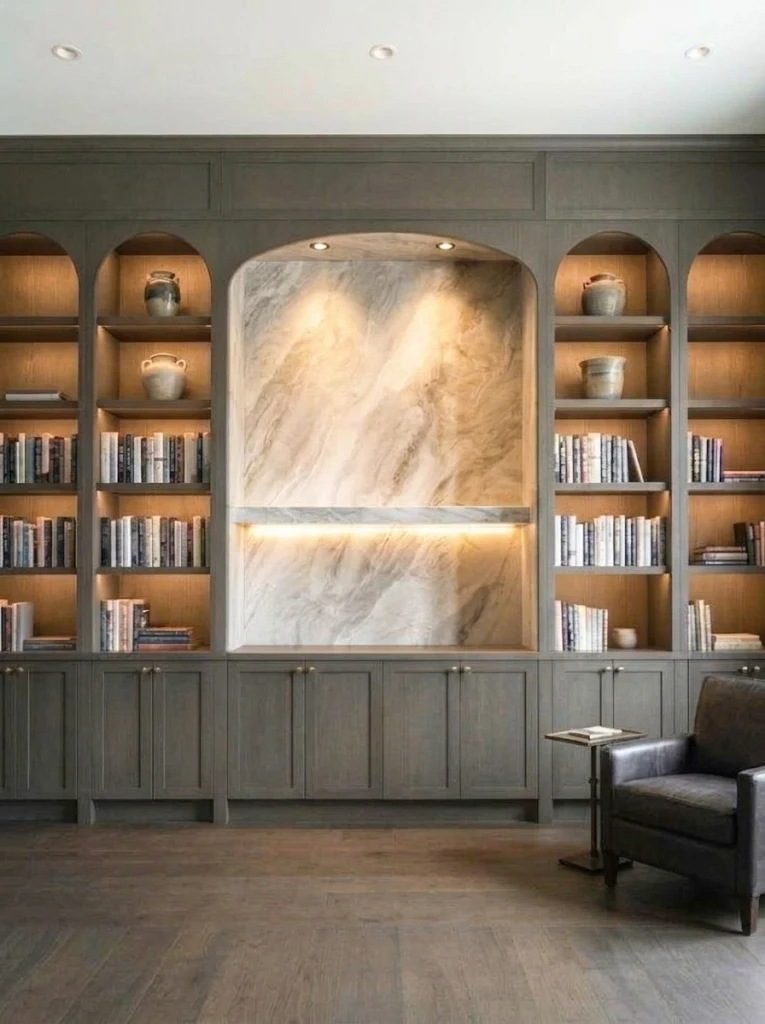
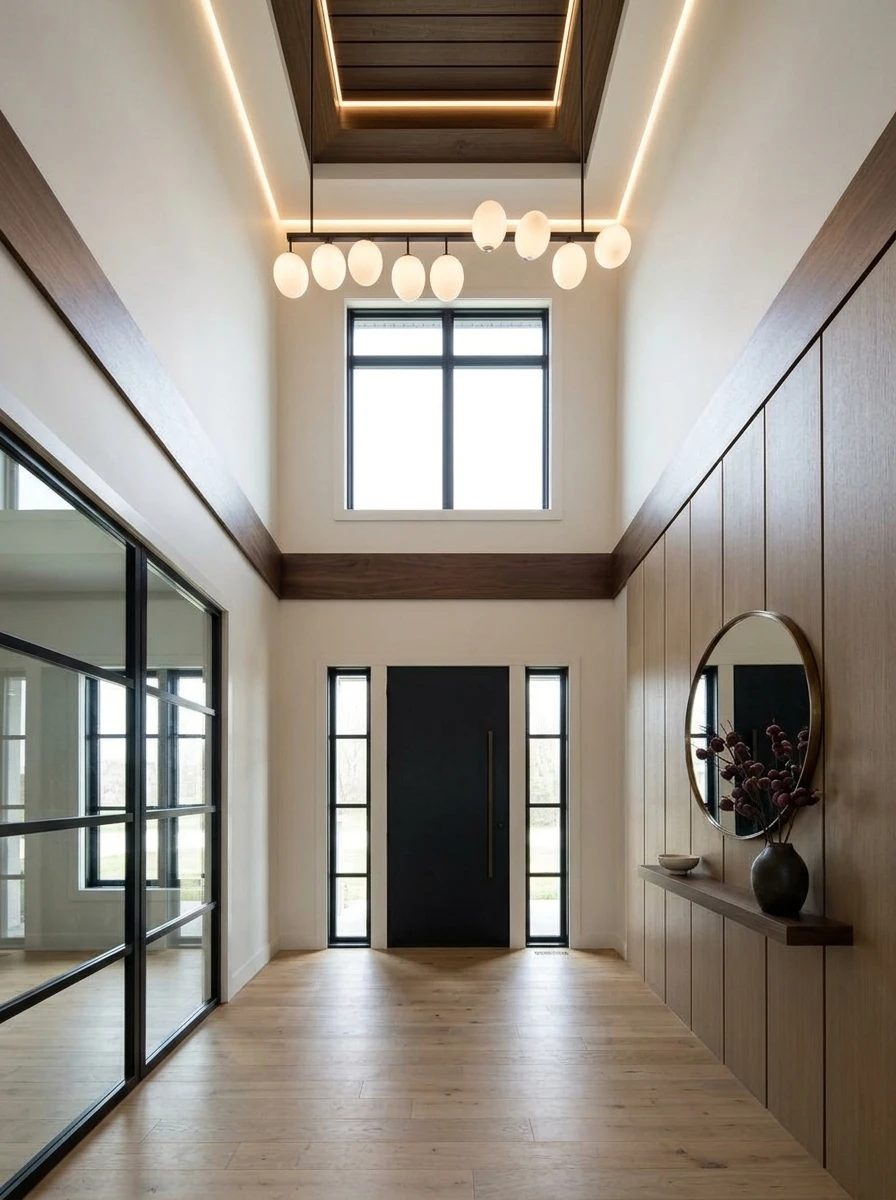
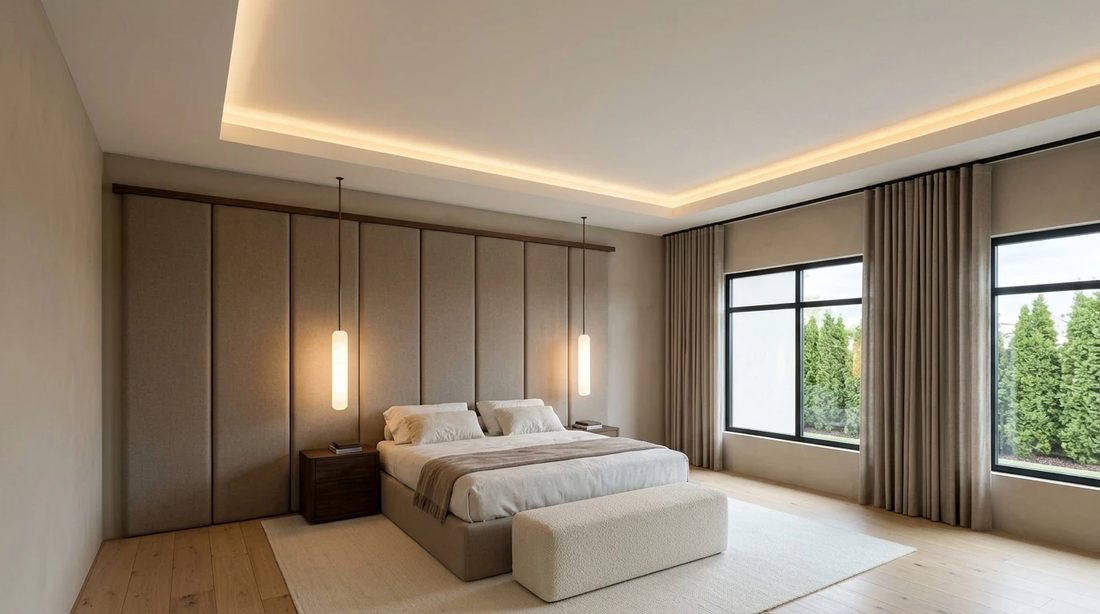
- Wall panelling and feature walls
- Closets and dressing rooms
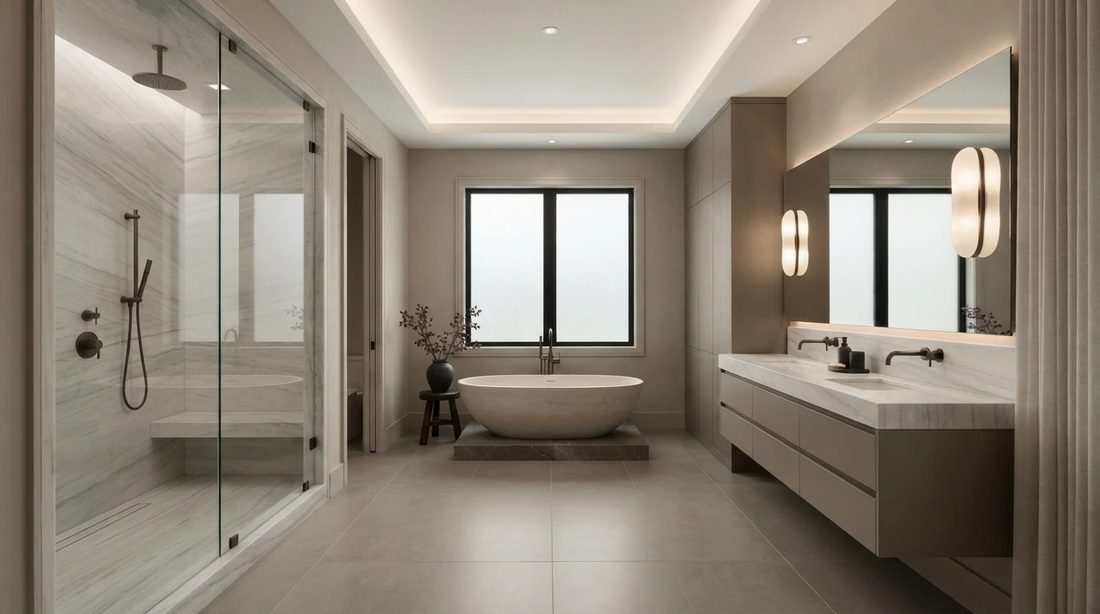
- Vanities and bathroom storage
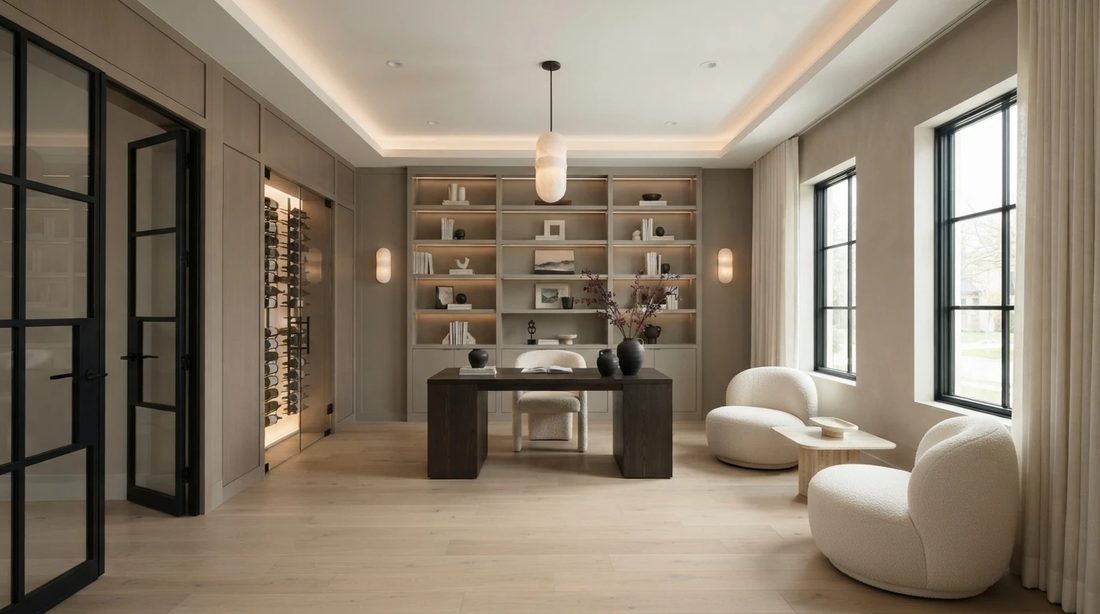
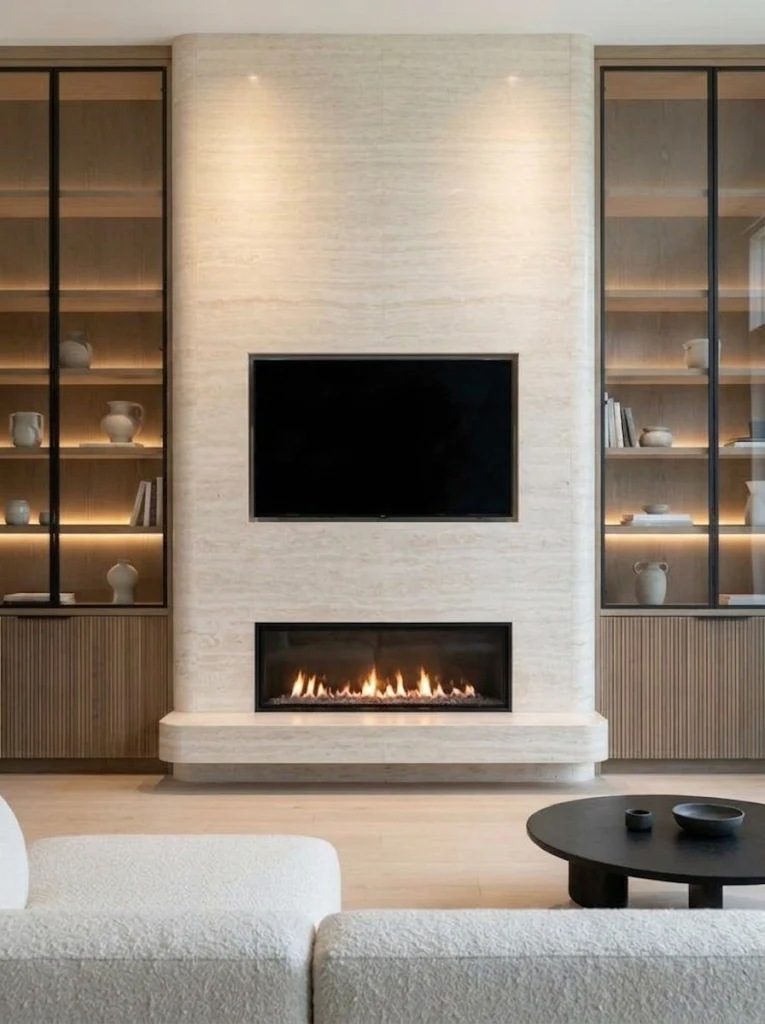
- Libraries, offices and media walls
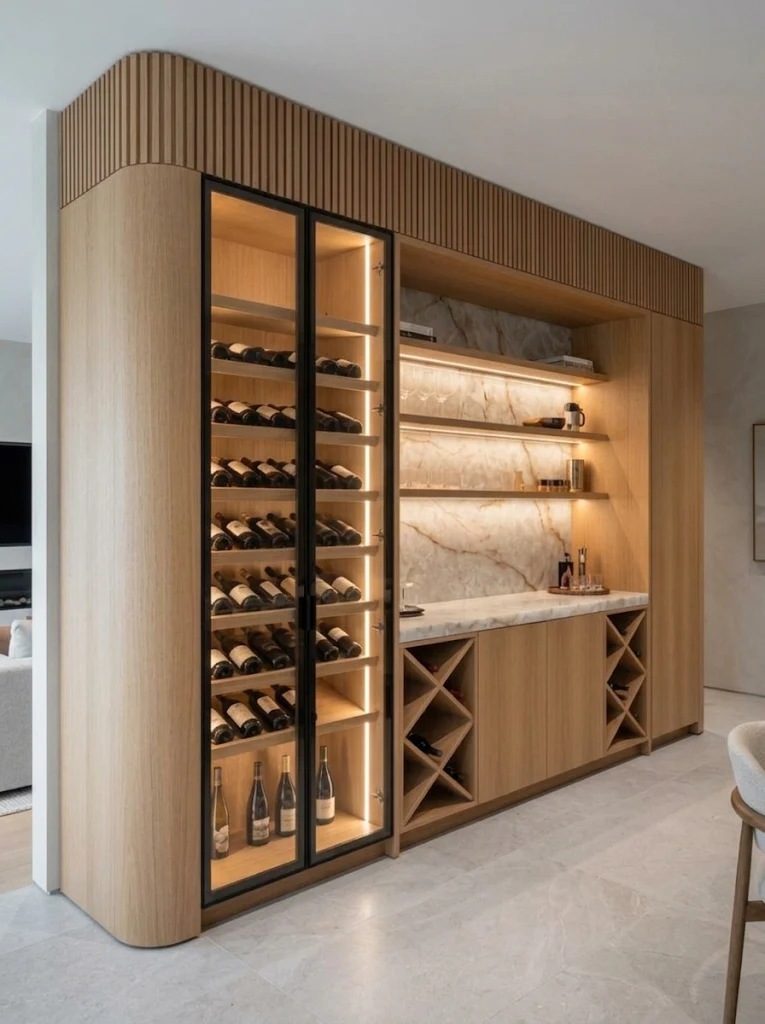
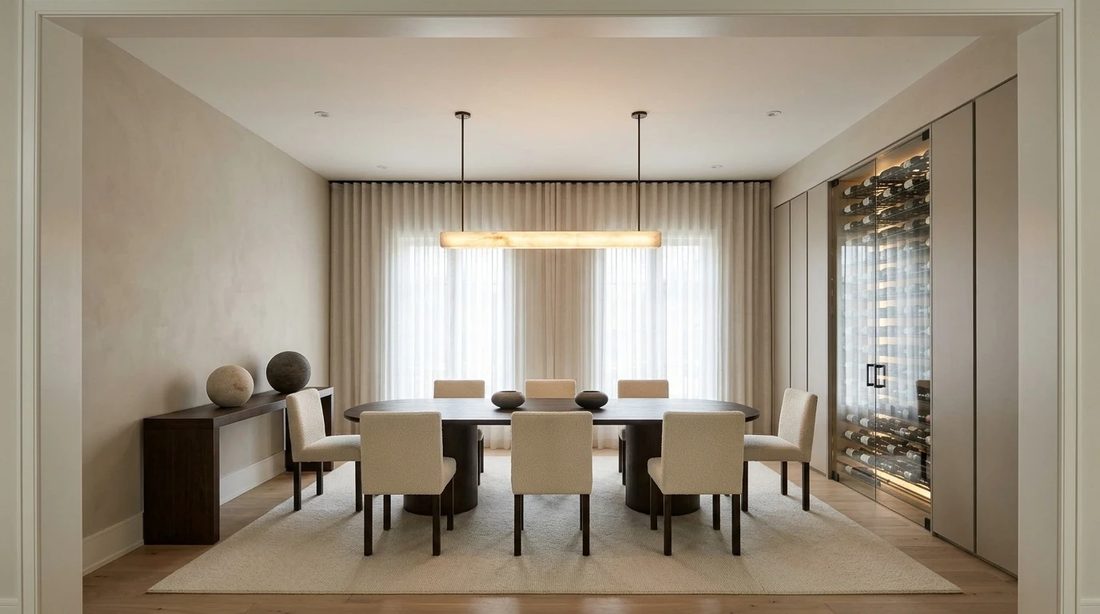
- Wine rooms and bars
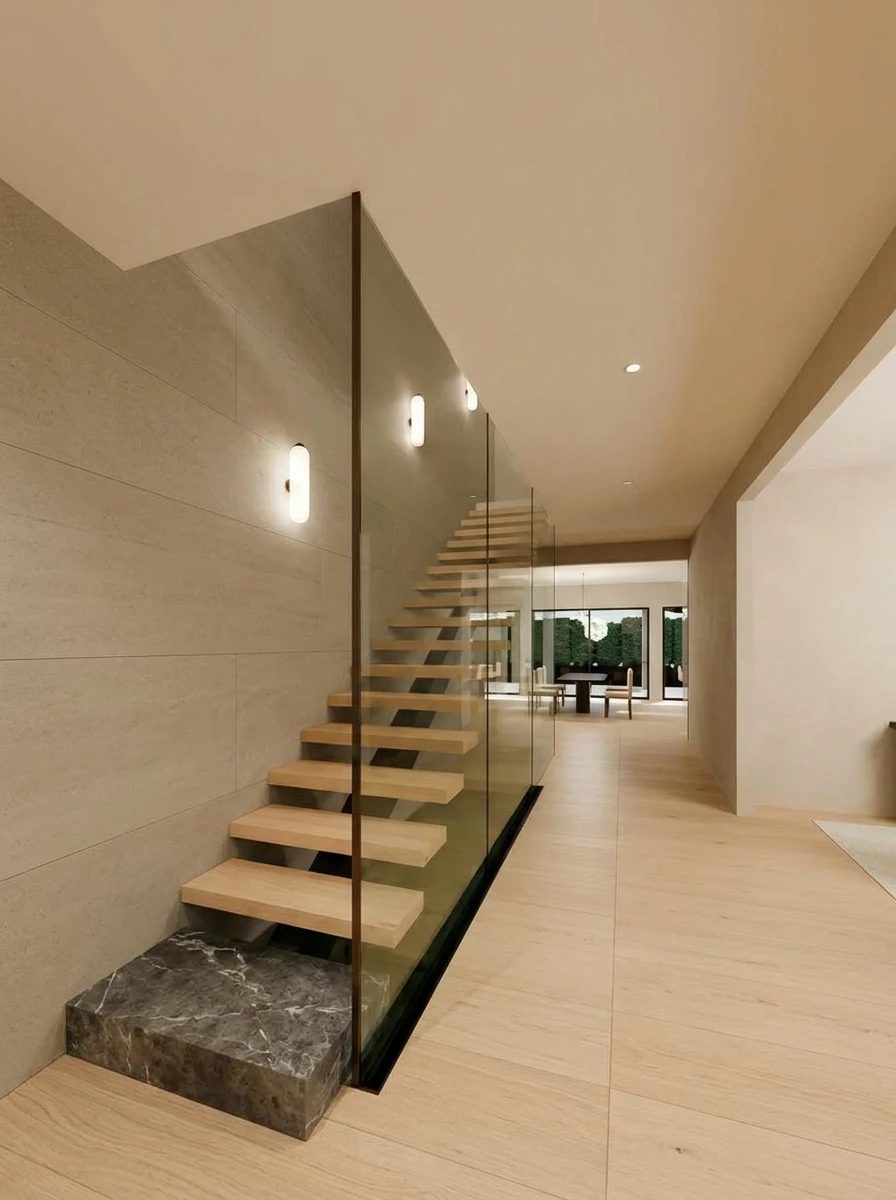
- Stairs, guards and handrails
- Stone and porcelain slab for counters, fireplaces and showers
What gets decided on the drawings
- Reveals and shadow gaps
- The width of every gap between panels, doors and walls.
- Grain and matching
- Which way the veneer runs and how it carries across doors and drawers.
- Lighting
- Where strips and drivers sit, and how they are reached for service.
- Appliances
- Exact models, so panels, ventilation and clearances are right.
- Hardware
- Hinges, slides, pulls and touch latches.
- Services
- Outlets, switches, plumbing and blocking inside the walls.
Stone, tile and plaster
Slab stone is laid out before it’s cut. We place the veining on the island, the backsplash and the fireplace in a drawing, so the pieces read as one stone and the seams land where you’ll notice them least.
Large-format tile and plaster are only as good as what’s behind them, so floors are levelled and walls are straightened before the finish goes on.
Interiors questions
Do you take on interiors without building the house?
Yes. We design and build interiors for existing houses and for houses being built by others.
When should the millwork be designed?
Before the framing is finished. The wall positions, blocking and the electrical and plumbing rough-ins all depend on the millwork drawings.
Can I see the finishes before they are ordered?
Yes. You approve finish samples with the shop drawings, and we show you the rooms in 3D with the materials you’ve picked.
Planning a kitchen, a set of built-ins or a whole interior?
Send us the floor plan and what you have in mind.