Home additions and renovations
Additions and full renovations, designed, permitted and built by the same team.
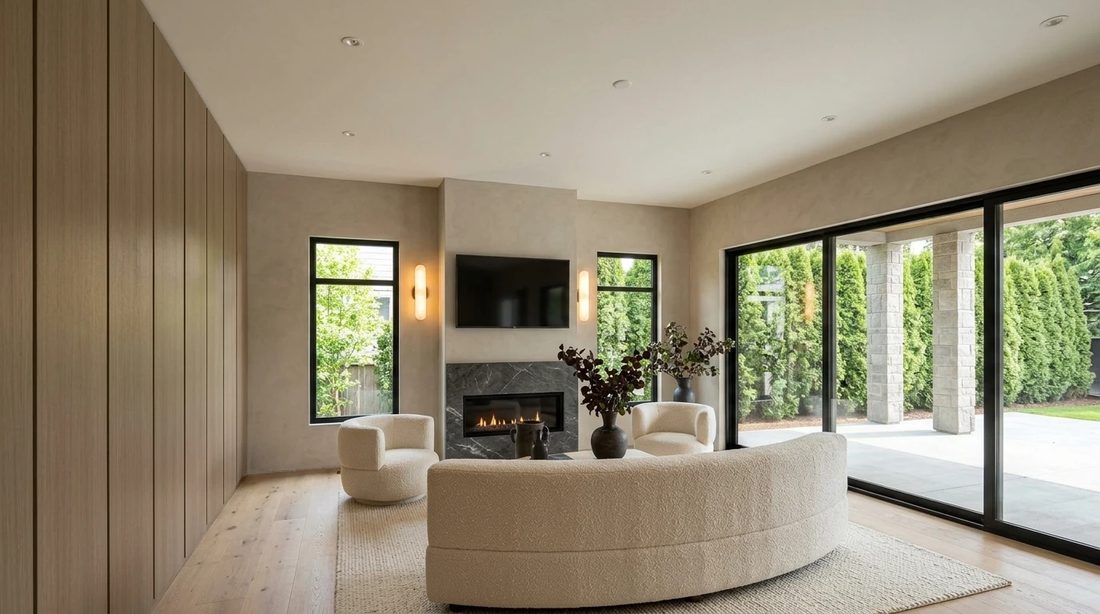
Three ways to add to a house
Each kind of addition asks something different of the existing structure and of the zoning by-law.
What needs a building permit
In Ontario, most work that changes the structure, the services or the size of a house needs a building permit. Finishes generally don’t.
Needs a permit
- An addition of any size
- Removing or altering a load-bearing wall, beam or column
- New or enlarged window and door openings
- New or relocated plumbing
- New heating and ventilation systems
- Underpinning or lowering a basement
Generally does not
- Painting, flooring and trim
- Cabinets and countertops
- Replacing fixtures in the same location
The municipal building department has the final say, so we confirm what needs a permit before we price the work.
How a renovation runs
Measure the existing house
We measure the house and draw it as it stands, because the original drawings rarely match what was actually built.
Design and zoning check
We draw the new layout and check it against the by-law, including any parts of the house that are older than the by-law.
Structural review
An engineer checks what the existing foundation and framing can carry and designs any new beams, posts and footings.
Permit
We file the drawings with the municipality and answer any comments that come back.
Protection and demolition
Rooms that are staying are sealed off, floors are protected, and the areas being rebuilt are taken back to the structure.
Structure and envelope
New footings, framing, roof, windows and weather barrier.
Rough-ins and inspections
Plumbing, heating and electrical are run and inspected before the walls are closed up.
Finishes
Insulation, drywall, millwork, stone, tile, flooring and paint.
Staying in the house during the work
Some renovations can be phased so you can stay in the house. A kitchen, a floor of bedrooms or a rear addition can often be closed off from the rest of the house.
A full interior rebuild or a second-storey addition usually can’t. The roof comes off, the services are shut down and the house isn’t weathertight for part of the job.
We’ll tell you which kind of project yours is before we price it, so the cost of living somewhere else is part of the decision.
Renovation questions
Is it better to renovate or to rebuild?
It depends on the foundation, the structure and the zoning. An existing house that sits closer to a lot line than today’s by-law allows can often keep that position if it’s renovated, while a new house has to meet the current rules. That alone can settle it. We look at both options at the start.
Will an addition match the existing house?
It can match, or it can be clearly new. Matching means finding the same brick or stone, the same roof pitch and the same window proportions, and we check what’s available before the design depends on it.
What do you find when walls are opened?
In older houses, usually something: undersized framing, old wiring, or plumbing that was never vented properly. We allow for some investigation before we price the job, and we tell you what we couldn’t see.
Thinking about an addition or a renovation?
Send us the address and what you want to change. A survey and any old drawings help.